DR
Diane Roberts
Responds Quickly
REALTY ONE GROUP LANDMARK JOHNSTOWN
(814) 961-3514
131 Total Sales
2 in Walnut Grove
$28K - $101K Price Range

Estimated Value: $79,972
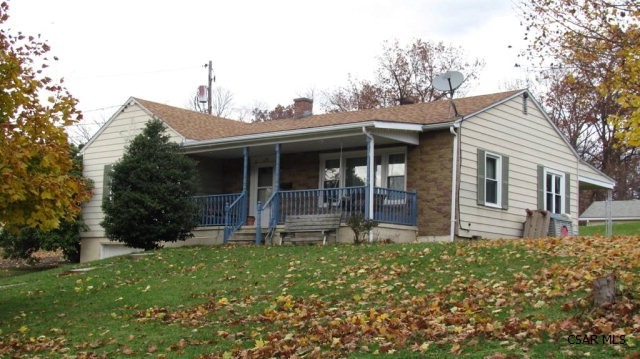
Oakland area. One story 3 bedroom ranch home, nice location and yard. Newer thermo windows and covered patio.
Last Agent to Sell the Property
SPEICHER SELECT PROPERTIES, LLC License #RM418927 Listed on: 11/11/2013
Last Buyer's Agent
Cynthia Eplett
COLDWELL BANKER PRESTIGE REALTY
We collect this data history from publicly available records. To have your information removed, we recommend requesting removal directly through your county’s website.
DR
Diane Roberts
REALTY ONE GROUP LANDMARK JOHNSTOWN
(814) 961-3514
131 Total Sales
2 in Walnut Grove
$28K - $101K Price Range

Hunter Ott
Howard Hanna Bardell Realty Altoona
(814) 961-3096
482 Total Sales
2 in Walnut Grove
$5,000 Price Range
Fred George
REALTY ONE GROUP LANDMARK JOHNSTOWN
(814) 961-2415
30 Total Sales
1 in Walnut Grove
$29,900 Price
Shannan Yarnick-Louder
RE/MAX Power Associates
(814) 961-2598
166 Total Sales
1 in Walnut Grove
$29,900 Price
Robert Colvin
RE/MAX Team, REALTORS
(814) 804-1161
485 Total Sales
9 in Walnut Grove
$45K - $110K Price Range
The Bob Colvin Team
RE/MAX Team, REALTORS
(814) 804-1150
697 Total Sales
9 in Walnut Grove
$43K - $110K Price Range
We collect this data history from publicly available records. To have your information removed, we recommend requesting removal directly through your county’s website.
| Date | Buyer | Sale Price | Title Company |
|---|---|---|---|
| $54,000 | Stc Settlement |
We collect this data history from publicly available records. To have your information removed, we recommend requesting removal directly through your county’s website.
| Date | Status | Borrower | Loan Amount |
|---|---|---|---|
| Open | $51,300 |
We collect this data history from publicly available records. To have your information removed, we recommend requesting removal directly through your county’s website.
| Date | Event | Price | List to Sale | Price per Sq Ft |
|---|---|---|---|---|
| 04/17/2014 04/17/14 | Sold | $54,000 | -6.9% | $43 / Sq Ft |
| 03/13/2014 03/13/14 | Pending | -- | -- | -- |
| 11/11/2013 11/11/13 | For Sale | $58,000 | -- | $46 / Sq Ft |
We collect this data history from publicly available records. To have your information removed, we recommend requesting removal directly through your county’s website.
| Year | Tax Paid | Tax Assessment Tax Assessment Total Assessment is a certain percentage of the fair market value that is determined by local assessors to be the total taxable value of land and additions on the property. | Land | Improvement |
|---|---|---|---|---|
| 2026 | $1,092 | $13,160 | $1,380 | $11,780 |
| 2025 | $1,092 | $13,160 | $1,380 | $11,780 |
| 2024 | $1,732 | $13,160 | $1,380 | $11,780 |
| 2023 | $1,732 | $13,160 | $1,380 | $11,780 |
| 2022 | $1,738 | $13,160 | $1,380 | $11,780 |
| 2021 | $1,771 | $13,160 | $1,380 | $11,780 |
| 2020 | $1,771 | $13,160 | $1,380 | $11,780 |
| 2019 | $1,771 | $13,160 | $1,380 | $11,780 |
| 2018 | $1,771 | $13,160 | $1,380 | $11,780 |
| 2017 | $1,754 | $13,160 | $1,380 | $11,780 |
| 2016 | $454 | $13,160 | $1,380 | $11,780 |
| 2015 | $388 | $13,160 | $1,380 | $11,780 |
| 2014 | $388 | $13,160 | $1,380 | $11,780 |
SS
Seller's Agent in 2014
Sheree Speicher
SPEICHER SELECT PROPERTIES, LLC
(814) 533-9093
83 Total Sales
CE
Buyer's Agent in 2014
Cynthia Eplett
COLDWELL BANKER PRESTIGE REALTY
Source: Cambria Somerset Association of REALTORS®
MLS Number: 96008280
APN: 087-011104
Ask me questions while you tour the home.