
Seller's Agent in 2025
Mark Douglas
Coldwell Banker Legacy Group
(270) 792-1847
169 Total Sales
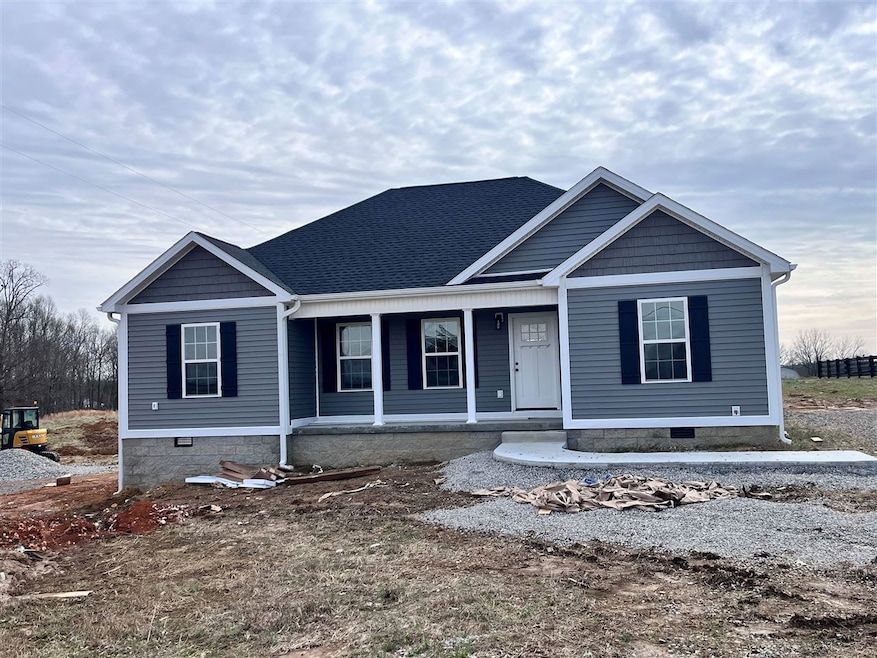

New Construction located at the Allen/Simpson County line on a .82 acre lot - Inside you'll find 3 bedrooms, 2 baths with LVP flooring that flows throughout the entire home, a spacious kitchen with bar for extra seating, vaulted/tray ceilings and double bowl vanity in master bath with a large walk-in closet. Other upgraded features include custom cabinetry with granite countertops. Great location! Only 15 minutes to I-65 exit in Franklin.
Last Agent to Sell the Property
Coldwell Banker Legacy Group License #208172 Listed on: 02/19/2025
We collect this data history from publicly available records. To have your information removed, we recommend requesting removal directly through your county’s website.
| Date | Event | Price | List to Sale | Price per Sq Ft |
|---|---|---|---|---|
| 04/03/2025 04/03/25 | Sold | $250,000 | +2.1% | $187 / Sq Ft |
| 02/28/2025 02/28/25 | Pending | -- | -- | -- |
| 02/19/2025 02/19/25 | For Sale | $244,900 | -- | $183 / Sq Ft |
We collect this data history from publicly available records. To have your information removed, we recommend requesting removal directly through your county’s website.
| Year | Tax Paid | Tax Assessment Tax Assessment Total Assessment is a certain percentage of the fair market value that is determined by local assessors to be the total taxable value of land and additions on the property. | Land | Improvement |
|---|---|---|---|---|
| 2025 | $1,727 | $619,892 | $380,032 | $239,860 |
| 2024 | $1,805 | $602,377 | $362,447 | $239,930 |
| 2023 | $1,805 | $617,377 | $377,447 | $239,930 |
| 2022 | $2,021 | $608,867 | $368,937 | $239,930 |
| 2021 | $1,850 | $380,611 | $203,851 | $176,760 |
| 2020 | $1,806 | $313,978 | $156,808 | $157,170 |
| 2019 | $1,751 | $279,350 | $145,160 | $134,190 |
| 2018 | $1,831 | $265,218 | $142,718 | $122,500 |
| 2017 | $1,575 | $228,373 | $107,333 | $121,040 |
| 2016 | $1,328 | $208,214 | $93,484 | $114,730 |
| 2015 | $1,288 | $183,440 | $70,000 | $113,440 |
| 2013 | $1,183 | $172,045 | $77,255 | $94,790 |
Seller's Agent in 2025
Mark Douglas
Coldwell Banker Legacy Group
(270) 792-1847
169 Total Sales
Source: Real Estate Information Services (REALTOR® Association of Southern Kentucky)
MLS Number: RA20250902
Disclaimer: Certain information contained herein is derived from information provided by parties other than Homes.com. All information provided is deemed reliable, but is not guaranteed to be accurate and should be independently verified.
IDX information is provided exclusively for personal, non-commercial use, and may not be used for any purpose other than to identify prospective properties consumers may be interested in purchasing. Information is deemed reliable but not guaranteed.
Ask me questions while you tour the home.