
Robert Bir
Samson Properties
(681) 248-8526
90 Total Sales
2 in Strasburg
$205K - $460K Price Range
Estimated Value: $706,000 - $958,000
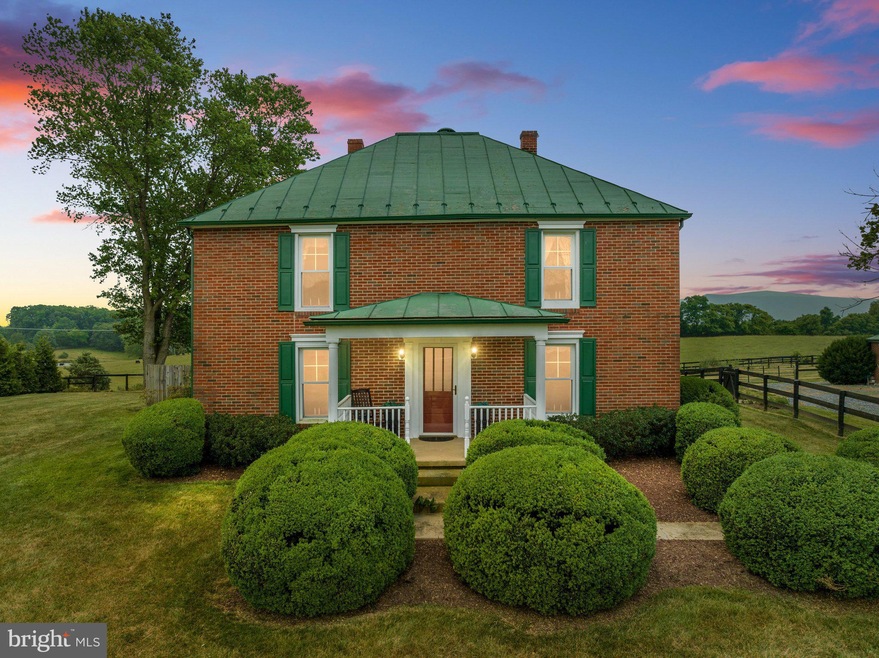
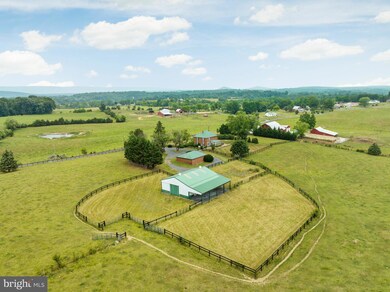
Welcome to your dream country retreat! Picturesque Belle Monte circa 1896 is located on a knoll overlooking 18 acres of gently rolling pasture land with gorgeous views of the Massanutten Mountain. This warm and comfortable home has been tastefully remodeled with all your wants and needs for today's living.
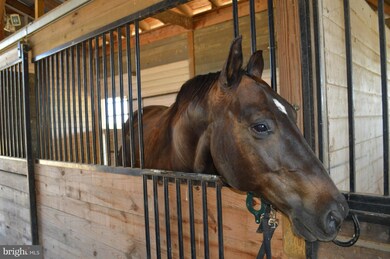
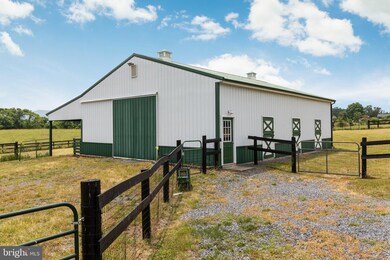
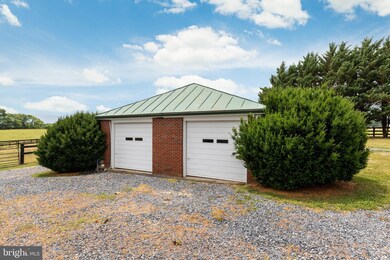
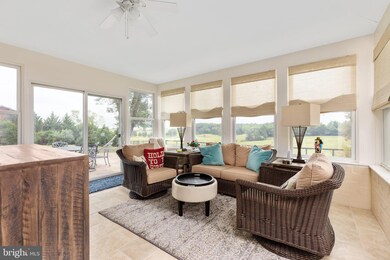
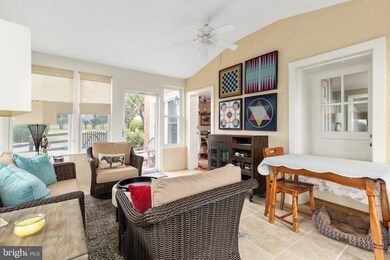
As you step inside this meticulously remodeled 2000+ sq. ft. home, you'll immediately be captivated by its warm and inviting ambiance. The fireplace in the living area and sunroom add serene spots for relaxation, along with the patio overlooking the green pasture. Equine enthusiasts will be delighted to discover the six-stall barn (36x48), complete with a convenient wash stall and partial kitchen/tack room. A two car garage/workshop (30x32) is detached from the home to house your tools, cars, and equipment. You'll find a myriad of local attractions just minutes (5 min) away to indulge in the flavors of the region at a nearby farm market, winery, and brewery. Also, a wellness resort (Simply Shenandoah) will be opening soon just 10 minutes away. The George Washington National Forest is minutes away with numerous horse, hiking, and atv trails, and camp sites. A public access for kayaking on the Shenandoah River can also be reached within 10 minutes. Located just a few minutes from I-81 and 66 makes this horse property very accessible, yet a feeling of privacy once you arrive. Contact us today to make this extraordinary property your own and be a local!
Last Agent to Sell the Property
(540) 465-3771 sager@sagerrealestate.com Sager Real Estate License #0225041778 Listed on: 06/27/2023
Last Buyer's Agent
(540) 465-3771 sager@sagerrealestate.com Sager Real Estate License #0225063448
Robert Bir
Samson Properties
(681) 248-8526
90 Total Sales
2 in Strasburg
$205K - $460K Price Range
Vanessa Lewis
CENTURY 21 New Millennium
(540) 701-6238
14 Total Sales
1 in Strasburg
$275,000 Price
Carlos Soares
Samson Properties
(347) 897-1359
62 Total Sales
2 in Strasburg
$309K - $499K Price Range
Rhonda Shade
ERA Oakcrest Realty, Inc.
(540) 546-5661
114 Total Sales
1 in Strasburg
$200,000 Price
Alan Burrell
Burrell and Associates Realty East Coast Group Inc
(240) 318-7462
80 Total Sales
1 in Strasburg
$312,000 Price
Lindsay Barnhart
NextHome Realty Select
(540) 305-3591
20 Total Sales
1 in Strasburg
$450,000 Price
We collect this data history from publicly available records. To have your information removed, we recommend requesting removal directly through your county’s website.
| Date | Event | Price | List to Sale | Price per Sq Ft | Prior Sale |
|---|---|---|---|---|---|
| 08/31/2023 08/31/23 | Sold | $775,000 | +0.6% | $382 / Sq Ft | |
| 06/27/2023 06/27/23 | For Sale | $770,000 | +45.3% | $379 / Sq Ft | |
| 12/08/2016 12/08/16 | Sold | $530,000 | -3.6% | $239 / Sq Ft | View Prior Sale |
| 10/14/2016 10/14/16 | Pending | -- | -- | -- | |
| 09/06/2016 09/06/16 | For Sale | $550,000 | -- | $248 / Sq Ft |
We collect this data history from publicly available records. To have your information removed, we recommend requesting removal directly through your county’s website.
| Year | Tax Paid | Tax Assessment Tax Assessment Total Assessment is a certain percentage of the fair market value that is determined by local assessors to be the total taxable value of land and additions on the property. | Land | Improvement |
|---|---|---|---|---|
| 2026 | $2,779 | $578,980 | $287,580 | $291,400 |
| 2025 | $2,603 | $406,700 | $167,800 | $238,900 |
| 2024 | $2,603 | $406,700 | $167,800 | $238,900 |
| 2023 | $2,440 | $406,700 | $167,800 | $238,900 |
| 2022 | $2,359 | $406,700 | $167,800 | $238,900 |
| 2021 | $2,327 | $337,300 | $163,800 | $173,500 |
| 2020 | $2,159 | $337,300 | $163,800 | $173,500 |
| 2019 | $2,159 | $337,300 | $163,800 | $173,500 |
| 2018 | $2,159 | $337,300 | $163,800 | $173,500 |
| 2017 | $2,003 | $333,800 | $163,800 | $170,000 |
| 2016 | $2,003 | $333,800 | $163,800 | $170,000 |
| 2015 | -- | $339,100 | $180,800 | $158,300 |
| 2014 | -- | $339,100 | $180,800 | $158,300 |
Seller's Agent in 2023
Kelly Sager
Sager Real Estate
(540) 481-0041
52 Total Sales
Buyer's Agent in 2023
Melissa Crider
Sager Real Estate
(540) 335-1387
190 Total Sales
Buyer's Agent in 2016
James Crutchfield
Questor Realty, Inc.
(703) 624-7025
6 Total Sales
Source: Bright MLS
MLS Number: VASH2006242
APN: 016-A-183
Disclaimer: Certain information contained herein is derived from information provided by parties other than Homes.com. All information provided is deemed reliable, but is not guaranteed to be accurate and should be independently verified.
The data relating to real estate for sale on this website appears in part through the BRIGHT Internet Data Exchange program, a voluntary cooperative exchange of property listing data between licensed real estate brokerage firms, and is provided by BRIGHT through a licensing agreement.
Listing information is from various brokers who participate in the Bright MLS IDX program and not all listings may be visible on the site.
The property information being provided on or through the website is for the personal, non-commercial use of consumers and such information may not be used for any purpose other than to identify prospective properties consumers may be interested in purchasing.
Some properties which appear for sale on the website may no longer be available because they are for instance, under contract, sold or are no longer being offered for sale.
Property information displayed is deemed reliable but is not guaranteed.
Copyright 2026 Bright MLS, Inc.
Ask me questions while you tour the home.