
$379,469
- 6 Beds
- 3 Baths
- 3,041 Sq Ft
- 9,144 Sq Ft
- Available Now
Estimated payment $2,648/month

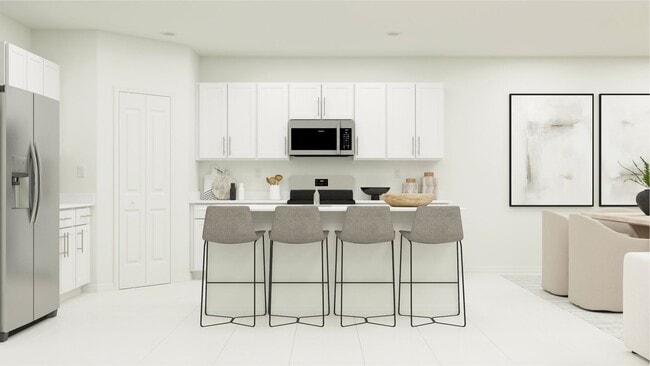
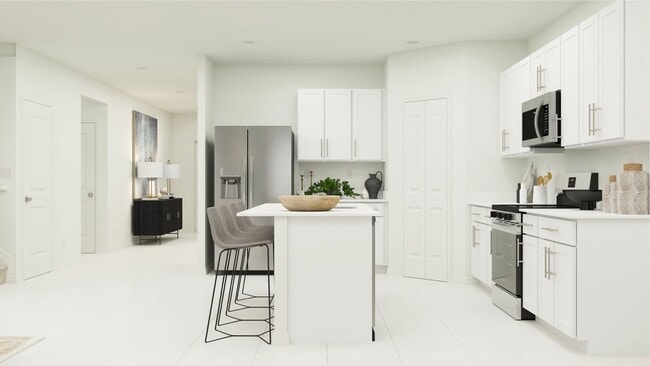
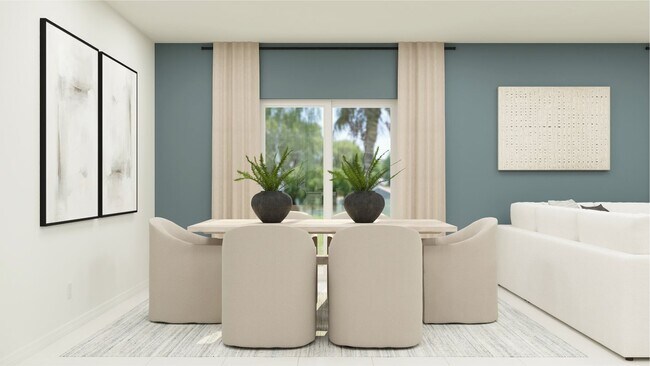
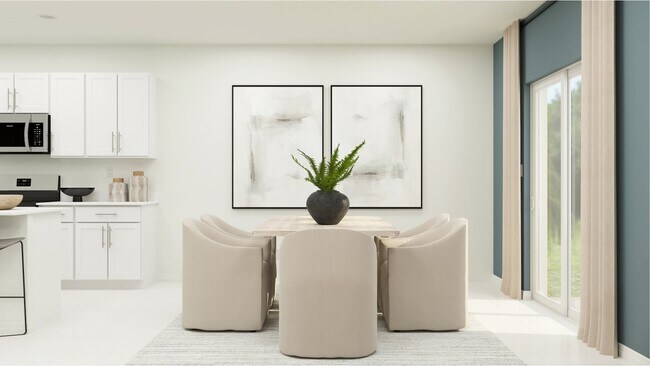
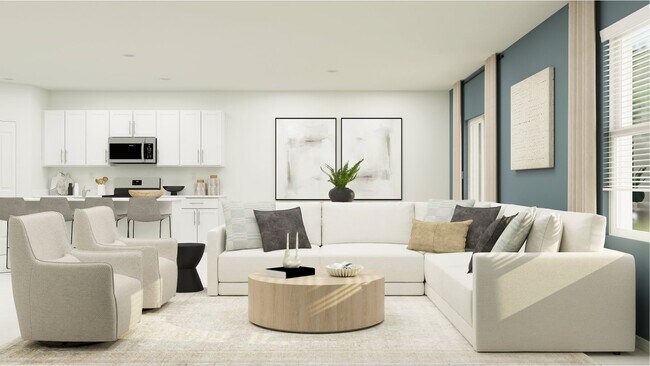
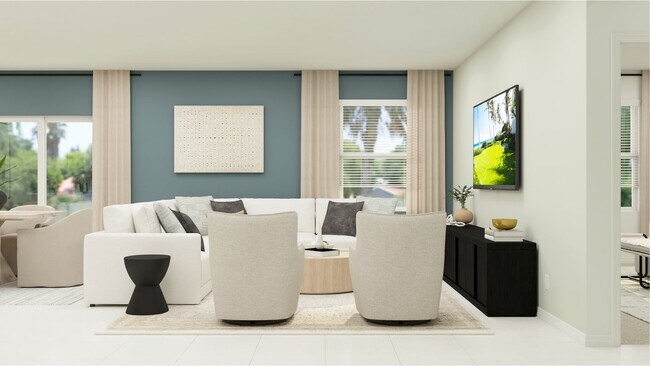
The first floor of this two-story home shares an open layout between the kitchen, dining room and family room for easy entertaining and access to a patio. A luxe owner’s suite is in a rear corner of the first floor, while a secondary bedroom is at the front, perfect for overnight guests, as well as a flex space which can transform to meet the homeowner’s needs. Upstairs are four secondary bedrooms and a loft for added living space.
$379,469
$255,990
$265,990
$262,990
$289,990
$297,990
$293,490
| Date | Event | Price | List to Sale | Price per Sq Ft |
|---|---|---|---|---|
| 12/29/2025 12/29/25 | Sold | $365,297 | 0.0% | $120 / Sq Ft |
| 12/23/2025 12/23/25 | Off Market | $365,297 | -- | -- |
| 11/30/2025 11/30/25 | Price Changed | $365,297 | -2.9% | $120 / Sq Ft |
| 11/01/2025 11/01/25 | For Sale | $376,297 | -- | $124 / Sq Ft |
Ask me questions while you tour the home.