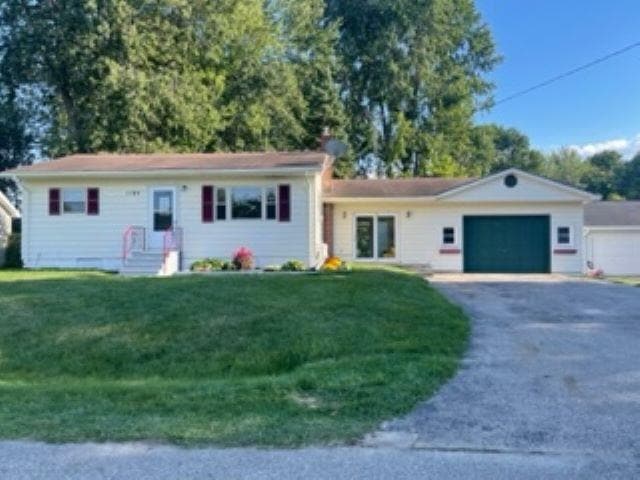


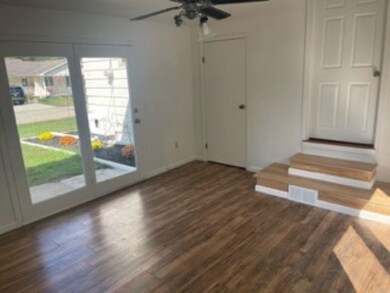
1195 Alton Ave Flint, MI 48507
Mundy AreaEstimated payment $960/month
Highlights
- Wood Flooring
- 1-Story Property
- 1 Car Garage
- Bungalow
About This Home
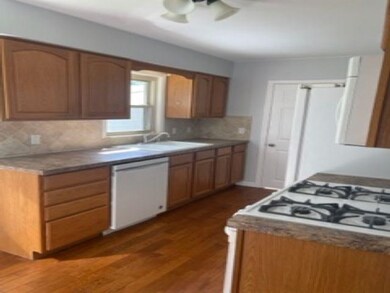
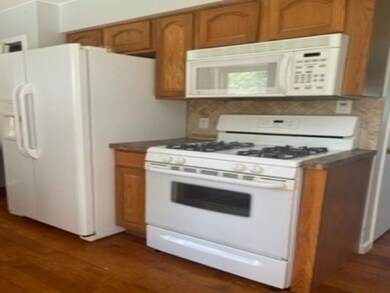
Grand Blanc Schools! Great Buy On This 2 Bedroom Home Centrally Located Near Shopping And X-Ways. Large Fenced Back Yard With 2 Sheds And Deck. Updated Kitchen With Oak Cabinets And H/W Flooring. Spacious Garage Fits 3 Cars And Workshop. Very nice dry basement with second full bathroom. Located at dead end rd in beautiful neighborhood! A MUST SEE!!
Home Details
Home Type
- Single Family
Est. Annual Taxes
Year Built
- Built in 1960
Parking
- 1 Car Garage
Home Design
- Bungalow
Interior Spaces
- 950 Sq Ft Home
- 1-Story Property
- Basement
Flooring
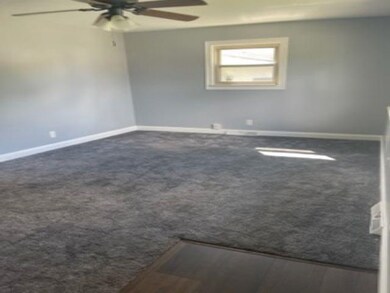
- Wood
- Vinyl
Bedrooms and Bathrooms
- 2 Bedrooms
- 2 Full Bathrooms
Additional Features
- Lot Dimensions are 89x104
- Well
Community Details
- Welch Cos Grand Central Estates Subdivision
Listing and Financial Details
- Assessor Parcel Number 15-12-531-048
Map
Home Values in the Area
Average Home Value in this Area
Tax History
We collect this data history from publicly available records. To have your information removed, we recommend requesting removal directly through your county’s website.
| Year | Tax Paid | Tax Assessment Tax Assessment Total Assessment is a certain percentage of the fair market value that is determined by local assessors to be the total taxable value of land and additions on the property. | Land | Improvement |
|---|---|---|---|---|
| 2025 | $1,248 | $52,000 | $0 | $0 |
| 2024 | $1,215 | $48,400 | $0 | $0 |
| 2023 | $1,174 | $46,700 | $0 | $0 |
| 2022 | $1,621 | $43,100 | $0 | $0 |
| 2021 | $1,595 | $38,100 | $0 | $0 |
| 2020 | $941 | $36,900 | $0 | $0 |
| 2019 | $691 | $31,400 | $0 | $0 |
| 2018 | $1,318 | $27,700 | $0 | $0 |
| 2017 | $1,173 | $27,900 | $0 | $0 |
| 2016 | $1,161 | $26,200 | $0 | $0 |
| 2015 | $881 | $25,500 | $0 | $0 |
| 2014 | $586 | $24,400 | $0 | $0 |
| 2012 | -- | $23,300 | $23,300 | $0 |
Property History
We collect this data history from publicly available records. To have your information removed, we recommend requesting removal directly through your county’s website.
| Date | Event | Price | List to Sale | Price per Sq Ft | Prior Sale |
|---|---|---|---|---|---|
| 10/10/2022 10/10/22 | Pending | -- | -- | -- | |
| 09/28/2022 09/28/22 | Price Changed | $149,900 | -6.3% | $158 / Sq Ft | |
| 08/27/2022 08/27/22 | For Sale | $159,900 | 0.0% | $168 / Sq Ft | |
| 08/21/2022 08/21/22 | Off Market | $159,900 | -- | -- | |
| 08/19/2022 08/19/22 | For Sale | $159,900 | +71.0% | $168 / Sq Ft | |
| 12/10/2019 12/10/19 | Sold | $93,496 | +4.0% | $100 / Sq Ft | View Prior Sale |
| 10/28/2019 10/28/19 | Pending | -- | -- | -- | |
| 09/27/2019 09/27/19 | Price Changed | $89,900 | -1.7% | $96 / Sq Ft | |
| 09/25/2019 09/25/19 | Price Changed | $91,500 | -0.5% | $98 / Sq Ft | |
| 07/19/2019 07/19/19 | For Sale | $92,000 | +53.6% | $98 / Sq Ft | |
| 02/28/2014 02/28/14 | Sold | $59,900 | 0.0% | $78 / Sq Ft | View Prior Sale |
| 02/28/2014 02/28/14 | Pending | -- | -- | -- | |
| 02/28/2014 02/28/14 | For Sale | $59,900 | +82.1% | $78 / Sq Ft | |
| 12/12/2013 12/12/13 | Sold | $32,900 | -23.3% | $43 / Sq Ft | View Prior Sale |
| 12/03/2013 12/03/13 | Pending | -- | -- | -- | |
| 07/31/2013 07/31/13 | For Sale | $42,900 | -- | $56 / Sq Ft |
Purchase History
We collect this data history from publicly available records. To have your information removed, we recommend requesting removal directly through your county’s website.
| Date | Type | Sale Price | Title Company |
|---|---|---|---|
| Warranty Deed | $136,500 | -- | |
| Quit Claim Deed | -- | None Listed On Document | |
| Warranty Deed | $93,496 | None Available | |
| Warranty Deed | $59,900 | Title Source Inc | |
| Land Contract | -- | Mason Burgess Title Agency | |
| Warranty Deed | $32,900 | Liberty Title | |
| Interfamily Deed Transfer | $113,500 | -- |
Mortgage History
We collect this data history from publicly available records. To have your information removed, we recommend requesting removal directly through your county’s website.
| Date | Status | Loan Amount | Loan Type |
|---|---|---|---|
| Previous Owner | $91,801 | FHA | |
| Previous Owner | $75,244 | FHA |
Source: Michigan Multiple Listing Service
MLS Number: 50087361

APN: 15-12-531-048
Disclaimer: Certain information contained herein is derived from information provided by parties other than Homes.com. All information provided is deemed reliable, but is not guaranteed to be accurate and should be independently verified.
Source MLS: MiRealSource
Provided through IDX via MiRealSource. Courtesy of MiRealSource Shareholder. Copyright MiRealSource.
The information published and disseminated by MiRealSource is communicated verbatim, without change by MiRealSource, as filed with MiRealSource by its members. The accuracy of all information, regardless of source, is not guaranteed or warranted. All information should be independently verified.
Copyright 2026 MiRealSource. All rights reserved. The information provided hereby constitutes proprietary information of MiRealSource, Inc. and its shareholders, affiliates and licensees and may not be reproduced or transmitted in any form or by any means, electronic or mechanical, including photocopy, recording, scanning or any information storage and retrieval system, without written permission from MiRealSource, Inc.
- 1250 Kingston Ave
- 1407 Woodnoll Dr
- 1115 Kingston Ave
- 1103 Kingston Ave
- 1063 W Hill Rd
- 1105 Woodnoll Dr
- 1034 Woodworth Dr
- 1049 E Hill Rd
- 1075 E Hill Rd
- 5378 Fenton Rd
- 0 Taylor Dr Unit 50159493
- 0 Jefferson Blvd
- 6096 Pebbleshire Dr
- 0000 Mckinley Blvd
- 00 Coolidge Dr
- 000 Coolidge Dr
- 1615 Wagon Wheel Ln
- 0000 Coolidge Dr
- 6139 Pebbleshire Cir
- 1329 Arrowwood Ln
Ask me questions while you tour the home.