
John Scaglione
Coldwell Banker Schmidt Realty
(234) 271-3914
328 Total Sales
8 in Kenmore
$53K - $182K Price Range
Estimated Value: $136,000 - $161,000
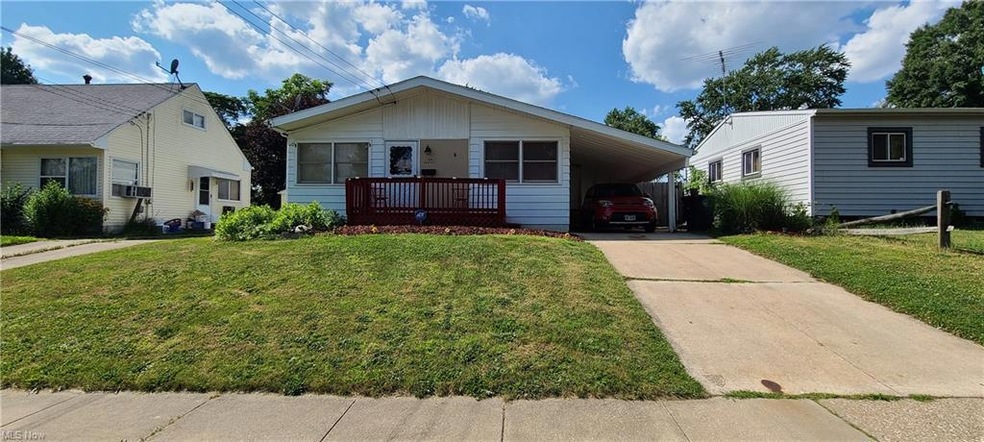
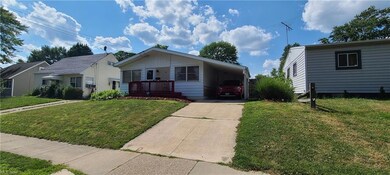
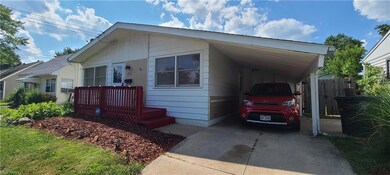
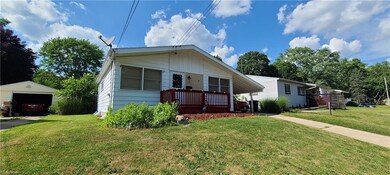
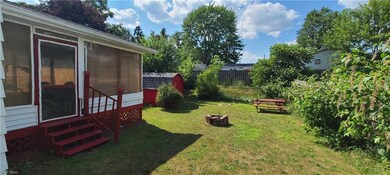
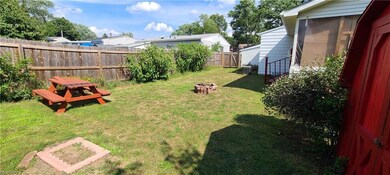
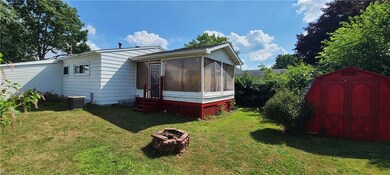
Welcome to 1195 Flanders Ave located in Castletown of Akron, just behind Lake Nesmith off Manchester Road. This ranch style home features 2 bedrooms on the main level as well as a full bath, large eat-in kitchen, a spacious living room with a wood burning fireplace, and a 3 seasons room off the rear of the home with a/c and tv hook-ups. The lower level boasts another full bath, a rec room, a bonus room being used as another bedroom, and the laundry area. The back yard is fenced in and the front of the home has a new porch area and carport. With a few finishing touches, this house could be a great opportunity to call home. Don't miss the boat and schedule your showing today!
Last Agent to Sell the Property
Russell Real Estate Services License #2013003922 Listed on: 07/24/2023
We collect this data history from publicly available records. To have your information removed, we recommend requesting removal directly through your county’s website.
John Scaglione
Coldwell Banker Schmidt Realty
(234) 271-3914
328 Total Sales
8 in Kenmore
$53K - $182K Price Range
Ben Murphy
EXP Realty, LLC.
(440) 597-3059
192 Total Sales
1 in Kenmore
$78,000 Price
Robert Rosser
Keller Williams Elevate
(330) 590-5078
149 Total Sales
1 in Kenmore
$130,000 Price
Lesa 'Lilly' Lillibridge
Keller Williams Chervenic Rlty
(234) 271-4345
291 Total Sales
8 in Kenmore
$72K - $132K Price Range
Steve Spinelli
Keller Williams Chervenic Rlty
(330) 294-6975
215 Total Sales
1 in Kenmore
$42,400 Price
Kelsey Wozniak
Keller Williams Greater Metropolitan
(234) 271-4021
250 Total Sales
3 in Kenmore
$93K - $136K Price Range
We collect this data history from publicly available records. To have your information removed, we recommend requesting removal directly through your county’s website.
| Date | Buyer | Sale Price | Title Company |
|---|---|---|---|
| $115,000 | None Listed On Document | ||
| Brooks Anthony | $57,000 | Diamond Title Co | |
| Adams Vicki L | $52,000 | None Available |
We collect this data history from publicly available records. To have your information removed, we recommend requesting removal directly through your county’s website.
| Date | Status | Borrower | Loan Amount |
|---|---|---|---|
| Open | $11,134 | ||
| Open | Woods Ashley | $112,917 | |
| Previous Owner | Brooks Anthony | $55,967 | |
| Previous Owner | Adams Vicki L | $36,000 |
We collect this data history from publicly available records. To have your information removed, we recommend requesting removal directly through your county’s website.
| Date | Event | Price | List to Sale | Price per Sq Ft | Prior Sale |
|---|---|---|---|---|---|
| 10/02/2023 10/02/23 | Sold | $115,000 | +15.1% | $83 / Sq Ft | |
| 08/07/2023 08/07/23 | Pending | -- | -- | -- | |
| 08/04/2023 08/04/23 | For Sale | $99,900 | 0.0% | $72 / Sq Ft | |
| 07/27/2023 07/27/23 | Pending | -- | -- | -- | |
| 07/24/2023 07/24/23 | For Sale | $99,900 | +75.3% | $72 / Sq Ft | |
| 05/16/2016 05/16/16 | Sold | $57,000 | -4.8% | $42 / Sq Ft | View Prior Sale |
| 03/24/2016 03/24/16 | Pending | -- | -- | -- | |
| 02/15/2016 02/15/16 | For Sale | $59,900 | +13.0% | $44 / Sq Ft | |
| 10/18/2012 10/18/12 | Sold | $53,000 | -23.2% | $39 / Sq Ft | View Prior Sale |
| 10/12/2012 10/12/12 | Pending | -- | -- | -- | |
| 05/01/2012 05/01/12 | For Sale | $69,000 | -- | $51 / Sq Ft |
We collect this data history from publicly available records. To have your information removed, we recommend requesting removal directly through your county’s website.
| Year | Tax Paid | Tax Assessment Tax Assessment Total Assessment is a certain percentage of the fair market value that is determined by local assessors to be the total taxable value of land and additions on the property. | Land | Improvement |
|---|---|---|---|---|
| 2026 | $4,824 | $45,207 | $9,734 | $35,473 |
| 2025 | $2,260 | $41,220 | $9,405 | $31,815 |
| 2024 | $2,260 | $41,220 | $9,405 | $31,815 |
| 2023 | $2,260 | $41,112 | $9,405 | $31,707 |
| 2022 | $1,742 | $25,537 | $5,842 | $19,695 |
| 2021 | $1,744 | $25,537 | $5,842 | $19,695 |
| 2020 | $1,717 | $25,540 | $5,840 | $19,700 |
| 2019 | $1,845 | $25,000 | $5,650 | $19,350 |
| 2018 | $1,820 | $25,000 | $5,650 | $19,350 |
| 2017 | $1,231 | $25,000 | $5,650 | $19,350 |
| 2016 | $1,901 | $25,000 | $5,650 | $19,350 |
| 2015 | $1,231 | $25,000 | $5,650 | $19,350 |
| 2014 | $1,221 | $25,000 | $5,650 | $19,350 |
| 2013 | $1,882 | $26,230 | $5,650 | $20,580 |
Seller's Agent in 2023
Brett Walchalk
Russell Real Estate Services
(330) 618-0711
5 in this area
101 Total Sales
Buyer's Agent in 2023
David Bratanov
XRE
(330) 715-2342
17 in this area
774 Total Sales
DS
Seller's Agent in 2016
Deanna Shriver
Deleted Agent
SN
Seller's Agent in 2012
Sherri Nemeth
Keller Williams Chervenic Rlty
19 Total Sales
Buyer's Agent in 2012
Darlene Hall
Keller Williams Chervenic Rlty
(330) 472-1158
29 in this area
409 Total Sales
Source: MLS Now
MLS Number: 4476568
APN: 68-14045
Disclaimer: Certain information contained herein is derived from information provided by parties other than Homes.com. All information provided is deemed reliable, but is not guaranteed to be accurate and should be independently verified.
IDX information is provided exclusively for personal, non-commercial use, and may not be used for any purpose other than to identify prospective properties consumers may be interested in purchasing. Information is deemed reliable but not guaranteed.
Ask me questions while you tour the home.