
Patricia Thomas
eXp Realty
(855) 645-3108
65 Total Sales
2 in Canton
$32K - $81K Price Range


Estimated Value: $84,218
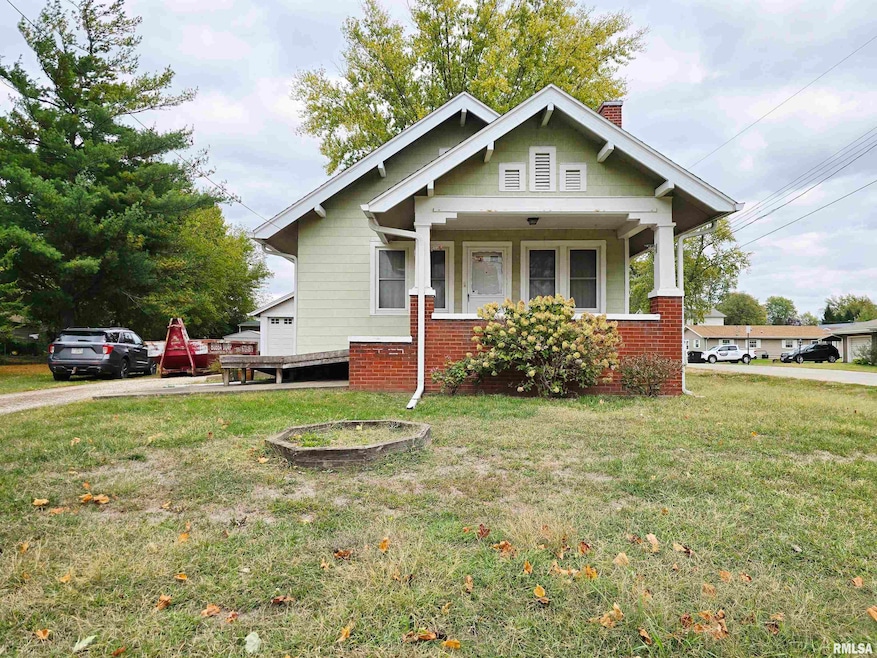
According to the seller, this 2BR/2BA home was built as a Sears Robuck Home. It sits on a nice large corner lot. The kitchen cabinets were custom built by Paul Hurst. This home offers beautiful natural woodwork with a built-in cabinet & a spacious living room. The seller inherited the house from his Father-in-law and can't be sure of the exact date of major updates. The following dates are approximate: HVAC System - 1988, water heater - 2001,& seller belives that the roof was replaced in the early 2000's. The walls were also insulated. The seller is willing to offer a Home Warranty @ closing with an acceptable offer. It also offers a wheel chair ramp to the front covered porch & an oversized 1 car garage. The type of siding is believed to be Fiber-Cement. The fireplace in the living room hasn't been used since 2000 & at that time the owner put insulation up in the damper. Garage door is approx. 3 yrs. old. The seller would consider a goverment loan if the buyers were willing to do any required repairs.
Last Agent to Sell the Property
Jim Maloof Realty, Inc. Brokerage Phone: 309-338-2074 License #475.125159 Listed on: 10/21/2025
Patricia Thomas
eXp Realty
(855) 645-3108
65 Total Sales
2 in Canton
$32K - $81K Price Range
Mahlon Kupferschmid
Jim Maloof Realty, Inc.
(309) 300-3585
12 Total Sales
1 in Canton
$50,000 Price
Jed Rhoades
Rhoades Real Estate & Land Auc
(309) 237-0645
140 Total Sales
54 in Canton
$20K - $465K Price Range
Robert Whitsitt
Rhoades Real Estate & Land Auc
(309) 857-7451
76 Total Sales
12 in Canton
$45K - $272K Price Range
Samantha Braden
Rhoades Real Estate & Land Auc
(309) 326-1018
145 Total Sales
85 in Canton
$24K - $345K Price Range
Todd Huston
eXp Realty
(309) 886-6479
87 Total Sales
2 in Canton
$35K - $51K Price Range
We collect this data history from publicly available records. To have your information removed, we recommend requesting removal directly through your county’s website.
| Date | Event | Price | List to Sale | Price per Sq Ft |
|---|---|---|---|---|
| 12/05/2025 12/05/25 | Sold | $86,000 | +1.3% | $94 / Sq Ft |
| 10/25/2025 10/25/25 | Pending | -- | -- | -- |
| 10/21/2025 10/21/25 | For Sale | $84,900 | -- | $93 / Sq Ft |
We collect this data history from publicly available records. To have your information removed, we recommend requesting removal directly through your county’s website.
| Year | Tax Paid | Tax Assessment Tax Assessment Total Assessment is a certain percentage of the fair market value that is determined by local assessors to be the total taxable value of land and additions on the property. | Land | Improvement |
|---|---|---|---|---|
| 2025 | -- | $25,930 | $4,160 | $21,770 |
| 2024 | $1,368 | $22,830 | $3,660 | $19,170 |
| 2023 | $1,165 | $21,840 | $3,500 | $18,340 |
| 2022 | $1,051 | $21,840 | $3,500 | $18,340 |
| 2021 | $1,029 | $20,990 | $3,360 | $17,630 |
| 2020 | $947 | $20,100 | $3,220 | $16,880 |
| 2019 | $113 | $24,230 | $3,270 | $20,960 |
| 2018 | $113 | $23,770 | $3,210 | $20,560 |
| 2017 | $2,355 | $23,770 | $3,210 | $20,560 |
| 2016 | $115 | $23,420 | $3,160 | $20,260 |
| 2015 | $57 | $22,570 | $3,050 | $19,520 |
| 2013 | -- | $21,990 | $2,970 | $19,020 |
| 2012 | -- | $21,250 | $2,870 | $18,380 |
Seller's Agent in 2025
Lisa Gardner
Jim Maloof Realty, Inc.
(309) 338-2074
170 Total Sales
Buyer's Agent in 2025
Michaeline Harrison
Jim Maloof Realty, Inc.
(309) 338-2949
182 Total Sales
Source: RMLS Alliance
MLS Number: PA1261789
APN: 09-08-344-080-21
Disclaimer: Certain information contained herein is derived from information provided by parties other than Homes.com. All information provided is deemed reliable, but is not guaranteed to be accurate and should be independently verified.
All data is obtained from various sources and may not have been verified by broker or MLS GRID. Supplied Open House Information is subject to change without notice. All information should be independently reviewed and verified for accuracy. Properties may or may not be listed by the office/agent presenting the information. Some IDX listings have been excluded from this website.IDX information is provided exclusively for personal, non-commercial use, and may not be used for any purpose other than to identify prospective properties consumers may be interested in purchasing. Information is deemed reliable but not guaranteed.
Listings courtesy of RMLS Alliance as distributed by MLS GRID.
Based on information submitted to the MLS GRID
Ask me questions while you tour the home.