
Scott Moore
Coldwell Banker Realty
(223) 217-4815
84 Total Sales
1 in Shiloh
$430,000 Price


Estimated Value: $417,000 - $465,673
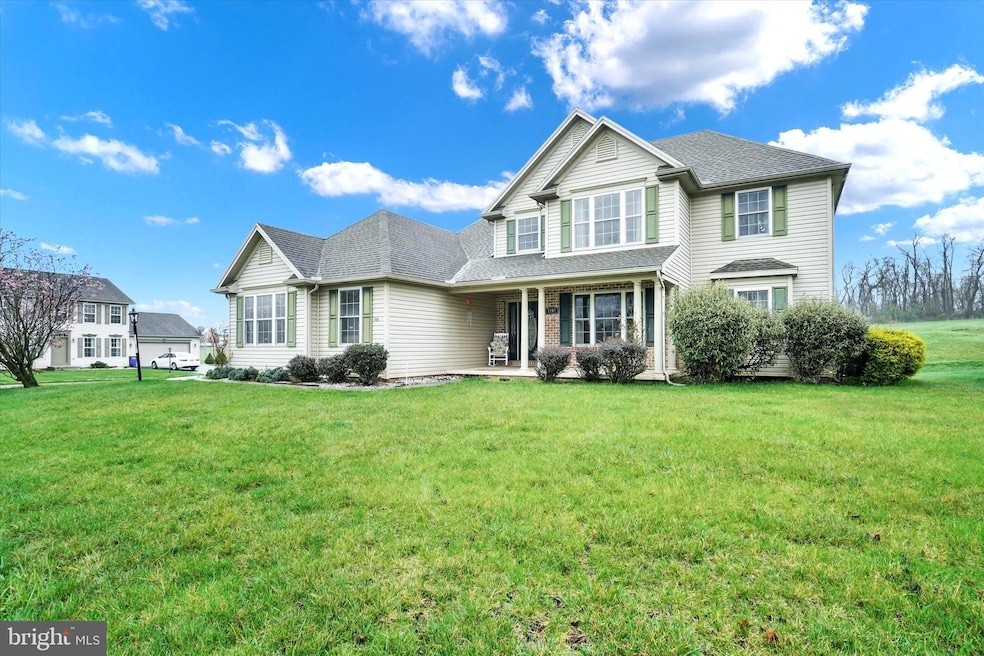
Don't miss out on this exceptional property! This home features a unique and thoughtfully designed layout with a main-floor primary suite. Welcome to 1195 Saddleback Rd, located in the picturesque “Wellington Greens” community. This custom-built luxury home greets you with a warm and inviting ambiance from the moment you arrive. Situated on a tranquil corner lot, surrounded by beautiful farmland, yet just minutes from shopping and dining. With quick access to Route 30 and I-83, commuting is a breeze. The home is full of impressive features that reflect the love and care invested in it. Upgrades include elegant chair rails, soaring cathedral ceilings, crown molding, 42-inch cabinets, and stunning hardwood floors. The home's gorgeous curb appeal is just the beginning of the attention to detail. The outdoor area features a Trex deck with a power-awning—ideal for relaxing or hosting gatherings.
Step inside and be greeted by a stunning two-story foyer, with a formal dining room on the right. As you continue, you’ll find the spectacular great room, featuring a lofted area above and soaring cathedral ceilings. The cozy gas fireplace is perfect for warming up during those cool spring days, adding just the right touch of ambiance for any occasion. The charming kitchen has hosted many family meals and gatherings, offering generous counter space and cabinetry, as well as a convenient bar area where guests can sip wine while you prepare meals. A cozy breakfast nook provides a perfect spot for your morning routines. Just beyond the kitchen, the spacious family room invites you to gather with loved ones, bathed in natural light and highlighted by a cathedral ceiling. Between the kitchen and family room, you’ll find direct access to the patio, leading to the backyard—ideal for entertaining. Whether hosting holiday gatherings or summer cookouts, this home’s layout is perfect for making lasting memories.
The main floor includes two bedrooms and two full bathrooms, each located on opposite sides of the home for added privacy. The primary suite boasts its own private bathroom with direct access, along with a walk-in closet. The second bedroom, conveniently located near the kitchen and family room, is ideal for guests or can serve as a home office. Additionally, the laundry room and garage are conveniently located on the main floor for easy access. Upstairs, you'll find two generously sized bedrooms along with a Jack and Jill full bathroom. There's also a loft area that's ideal for a cozy reading nook or a home office. The unfinished lower-level basement is ready for you to add your personal touch. This spacious home offers plenty of room for your family, ensuring everyone has their own space. It's a one-of-a-kind property that’s sure to impress.
Last Agent to Sell the Property
(717) 635-7300 tinafaleshock@gmail.com Real of Pennsylvania License #RS331755 Listed on: 04/08/2025
We collect this data history from publicly available records. To have your information removed, we recommend requesting removal directly through your county’s website.
Scott Moore
Coldwell Banker Realty
(223) 217-4815
84 Total Sales
1 in Shiloh
$430,000 Price
Xavier Disla
Keller Williams Elite
(717) 925-8423
9 Total Sales
1 in Shiloh
$345,000 Price
Christine Dell-Laviola
RE/MAX Quality Service, Inc.
(717) 640-3667
90 Total Sales
1 in Shiloh
$175,500 Price
Rick Shaffer
Berkshire Hathaway HomeServices Homesale Realty
(717) 687-2993
254 Total Sales
29 in Shiloh
$45K - $550K Price Range
Randy Pomfrey
Cummings & Co. Realtors
(443) 594-8210
201 Total Sales
1 in Shiloh
$292,000 Price
Brian Kelly
Coldwell Banker Realty
(717) 850-9322
123 Total Sales
2 in Shiloh
$286K - $526K Price Range
We collect this data history from publicly available records. To have your information removed, we recommend requesting removal directly through your county’s website.
| Date | Buyer | Sale Price | Title Company |
|---|---|---|---|
| $382,500 | Signature Abstract | ||
| Reyes Felix | $331,635 | None Available |
We collect this data history from publicly available records. To have your information removed, we recommend requesting removal directly through your county’s website.
| Date | Status | Borrower | Loan Amount |
|---|---|---|---|
| Open | $363,375 | ||
| Previous Owner | Reyes Felix | $238,600 | |
| Previous Owner | Reyes Felix | $250,000 | |
| Previous Owner | Reyes Felix | $250,000 | |
| Previous Owner | Reyes Felix | $200,000 |
We collect this data history from publicly available records. To have your information removed, we recommend requesting removal directly through your county’s website.
| Date | Event | Price | List to Sale | Price per Sq Ft |
|---|---|---|---|---|
| 08/28/2025 08/28/25 | Sold | $382,500 | -5.6% | $133 / Sq Ft |
| 07/08/2025 07/08/25 | Pending | -- | -- | -- |
| 06/03/2025 06/03/25 | Price Changed | $405,000 | -3.5% | $141 / Sq Ft |
| 05/27/2025 05/27/25 | Price Changed | $419,900 | -2.3% | $146 / Sq Ft |
| 05/01/2025 05/01/25 | Price Changed | $429,900 | -2.3% | $149 / Sq Ft |
| 04/22/2025 04/22/25 | Price Changed | $439,900 | -2.2% | $153 / Sq Ft |
| 04/12/2025 04/12/25 | Price Changed | $449,900 | -8.2% | $156 / Sq Ft |
| 04/08/2025 04/08/25 | For Sale | $489,900 | -- | $170 / Sq Ft |
We collect this data history from publicly available records. To have your information removed, we recommend requesting removal directly through your county’s website.
| Year | Tax Paid | Tax Assessment Tax Assessment Total Assessment is a certain percentage of the fair market value that is determined by local assessors to be the total taxable value of land and additions on the property. | Land | Improvement |
|---|---|---|---|---|
| 2026 | $10,036 | $283,720 | $42,450 | $241,270 |
| 2025 | $9,567 | $283,720 | $42,450 | $241,270 |
| 2024 | $9,327 | $283,720 | $42,450 | $241,270 |
| 2023 | $9,327 | $283,720 | $42,450 | $241,270 |
| 2022 | $9,327 | $283,720 | $42,450 | $241,270 |
| 2021 | $9,043 | $283,720 | $42,450 | $241,270 |
| 2020 | $9,043 | $283,720 | $42,450 | $241,270 |
| 2019 | $8,873 | $283,720 | $42,450 | $241,270 |
| 2018 | $8,802 | $283,720 | $42,450 | $241,270 |
| 2017 | $8,532 | $283,720 | $42,450 | $241,270 |
| 2016 | $0 | $283,720 | $42,450 | $241,270 |
| 2015 | -- | $283,720 | $42,450 | $241,270 |
| 2014 | -- | $283,720 | $42,450 | $241,270 |
Seller's Agent in 2025
Jerry Riggleman
Real of Pennsylvania
(717) 343-4691
201 Total Sales
Buyer's Agent in 2025
Matt Wolf
RE/MAX of Reading
(610) 587-3844
435 Total Sales
Source: Bright MLS
MLS Number: PAYK2079652
APN: 51-000-44-0080.00-00000
Disclaimer: Certain information contained herein is derived from information provided by parties other than Homes.com. All information provided is deemed reliable, but is not guaranteed to be accurate and should be independently verified.
The data relating to real estate for sale on this website appears in part through the BRIGHT Internet Data Exchange program, a voluntary cooperative exchange of property listing data between licensed real estate brokerage firms, and is provided by BRIGHT through a licensing agreement.
Listing information is from various brokers who participate in the Bright MLS IDX program and not all listings may be visible on the site.
The property information being provided on or through the website is for the personal, non-commercial use of consumers and such information may not be used for any purpose other than to identify prospective properties consumers may be interested in purchasing.
Some properties which appear for sale on the website may no longer be available because they are for instance, under contract, sold or are no longer being offered for sale.
Property information displayed is deemed reliable but is not guaranteed.
Copyright 2026 Bright MLS, Inc.
Ask me questions while you tour the home.