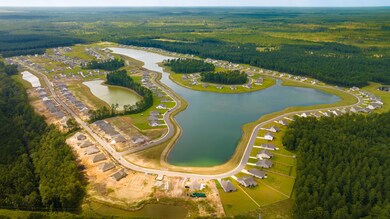
NOT LISTED FOR SALE

1195 Wading Point Blvd Huger, SC 29450

2 Beds
2 Baths
1,796 Sq Ft
0.34 Acre Lot

Sale Details

Date Sold: October 21, 2023

Last sale price $521,710 $290 Per Sq Ft

Highlights

  • Under Construction
  • Traditional Architecture
  • High Ceiling
  • HERS Energy Rated Property
  • Wood Flooring
  • Great Room

About This Home

As of October 2023

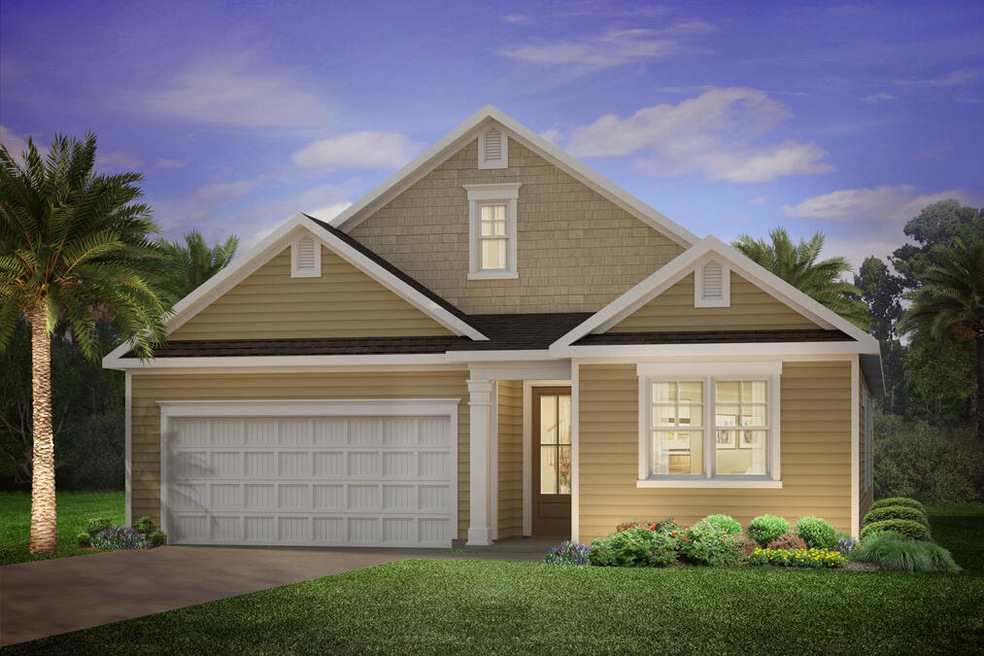
The CANTEY floorplan features single-story living with a large great room and convenient flex space. The primary bedroom has two walk-in closets and a double bowl vanity. A secondary bedroom, bathroom, and laundry room complete the first-floor. The second story features an additional bedroom, full bath, and a game room. Photos are a depiction of a similar home.

Last Agent to Sell the Property

Jim Deutsch

EXP Realty LLC License #102254 Listed on: 10/02/2023

EXP Realty LLC

Last Buyer's Agent

Leesa Northrup

Carolina One Real Estate License #49630

Carolina One Real Estate
Create a Home Valuation Report for This Property
The Home Valuation Report is an in-depth analysis detailing your home's value as well as a comparison with similar homes in the area

Home Details

Home Type

  • Single Family

Year Built

  • Built in 2023 | Under Construction

Lot Details

  • 14,810 Sq Ft Lot
  • Level Lot

HOA Fees

  • $90 Monthly HOA Fees

Parking

  • 2 Car Garage

Home Design

  • Traditional Architecture
  • Slab Foundation
  • Fiberglass Roof
  • Vinyl Siding

Interior Spaces

  • 1,796 Sq Ft Home
  • 1-Story Property
  • Smooth Ceilings
  • High Ceiling
  • Gas Log Fireplace
  • Family Room with Fireplace
  • Great Room
  • Washer Hookup

Kitchen

  • Gas Range
  • Microwave
  • Dishwasher
  • Kitchen Island
  • Disposal

Flooring

  • Wood
  • Carpet
  • Ceramic Tile

Bedrooms and Bathrooms

  • 2 Bedrooms
  • Walk-In Closet
  • 2 Full Bathrooms

Schools

  • Cainhoy Elementary School
  • Philip Simmons Middle School
  • Philip Simmons High School

Utilities

  • Forced Air Heating and Cooling System
  • Heating System Uses Natural Gas
  • Tankless Water Heater
  • Septic Tank

Additional Features

  • HERS Energy Rated Property
  • Screened Patio

Listing and Financial Details

  • Home warranty included in the sale of the property

Community Details

Overview

  • Built by Dr Horton
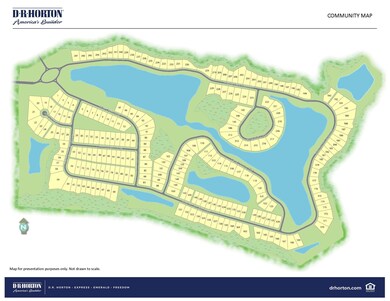
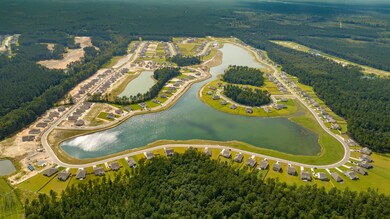
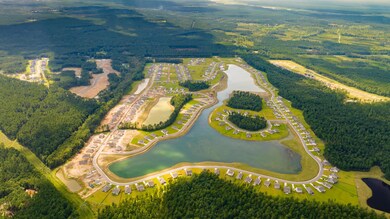
  • French Quarter Creek Subdivision

Recreation

  • Community Pool
  • Park
  • Dog Park
  • Trails

Home Details

Home Type

Single Family

Year Built

Built in 2023 | Under Construction

Lot Details

0.34 Acres

HOA Fees

$90 per month

Parking

2

Listing Details

  • Prop. Type: Residential
  • Architectural Style: Traditional
  • Year Built: 2023
  • Property Sub Type: Single Family Detached
  • Lot Size Acres: 0.34
  • Ownership: Fee Simple
  • Subdivision Name: French Quarter Creek
  • Directions: From Highway 17 N In Mount Pleasant: Take Highway 41 North Across The New Wando River Bridge And Turn Right At The Red Light To Stay On Highway 41. Continue On 41 And Turn Right Into French Quarter Creek.
  • Carport Y N: No
  • Garage Yn: Yes
  • Unit Levels: One
  • New Construction: Yes
  • Property Attached Yn: No
  • Building Stories: 1
  • Special Features: 4098
  • Stories: 1

Interior Features

  • Appliances: Dishwasher, Disposal, Gas Range, Microwave, Tankless Water Heater
  • Full Bathrooms: 2
  • Total Bedrooms: 2
  • Entry Location: Ground Level
  • Fireplace Features: Family Room, Gas Log, One
  • Fireplaces: 1
  • Fireplace: Yes
  • Flooring: Carpet, Ceramic Tile, Wood
  • Interior Amenities: Ceiling - Smooth, High Ceilings, Kitchen Island, Walk-In Closet(s), Great, Pantry
  • Master Bedroom Features: Walk-In Closet(s)
  • Master Bedroom Master Bedroom Level: Lower

Exterior Features

  • Roof: Fiberglass
  • Lot Features: .5 - 1 Acre, 0 - .5 Acre, Level
  • Home Warranty: Yes
  • Builder Name: Dr Horton
  • Construction Type: Vinyl Siding
  • Foundation Details: Slab
  • Other Structures: No
  • Patio And Porch Features: Screened
  • Property Condition: Under Construction

Garage/Parking

  • Covered Parking Spaces: 2
  • Garage Spaces: 2
  • Open Parking: No
  • Parking Features: 2 Car Garage
  • Total Parking Spaces: 2

Utilities

  • Cooling: Central Air
  • Laundry Features: Washer Hookup
  • Cooling Y N: Yes
  • Heating: Forced Air, Natural Gas
  • Heating Yn: Yes
  • Sewer: Septic Tank
  • Utilities: BCW & SA
  • Water Source: Public

Condo/Co-op/Association

  • Community Features: Dog Park, Park, Pool, Walk/Jog Trails
  • Association Fee: 1080
  • Association Fee Frequency: Annually
  • Association: Yes

Schools

  • Elementary School: Cainhoy
  • High School: Philip Simmons
  • Middle Or Junior School: Philip Simmons

Lot Info

  • Lot Size Sq Ft: 14810.4

Green Features

  • Green Building Verification Type: HERS Index Score

Multi Family

Matterport 3D Tour

Property History

We collect this data history from publicly available records. To have your information removed, we recommend requesting removal directly through your county’s website.

Date Event Price List to Sale Price per Sq Ft
10/21/2023 10/21/23 Sold $521,710 0.0% $290 / Sq Ft
10/02/2023 10/02/23 For Sale $521,700 -- $290 / Sq Ft
Source: CHS Regional MLS

Agents Affiliated with this Home

  • Section Image
  • Section Image
See All Agents

Map

Source: CHS Regional MLS

MLS Number: 23024378

CHS Regional MLS
Your Personal Tour Guide

Ask me questions while you tour the home.