
Brenda Fornos
Responds Quickly
Taylor Properties
(667) 230-5001
77 Total Sales
1 in Shady Side
$1,570,000 Price
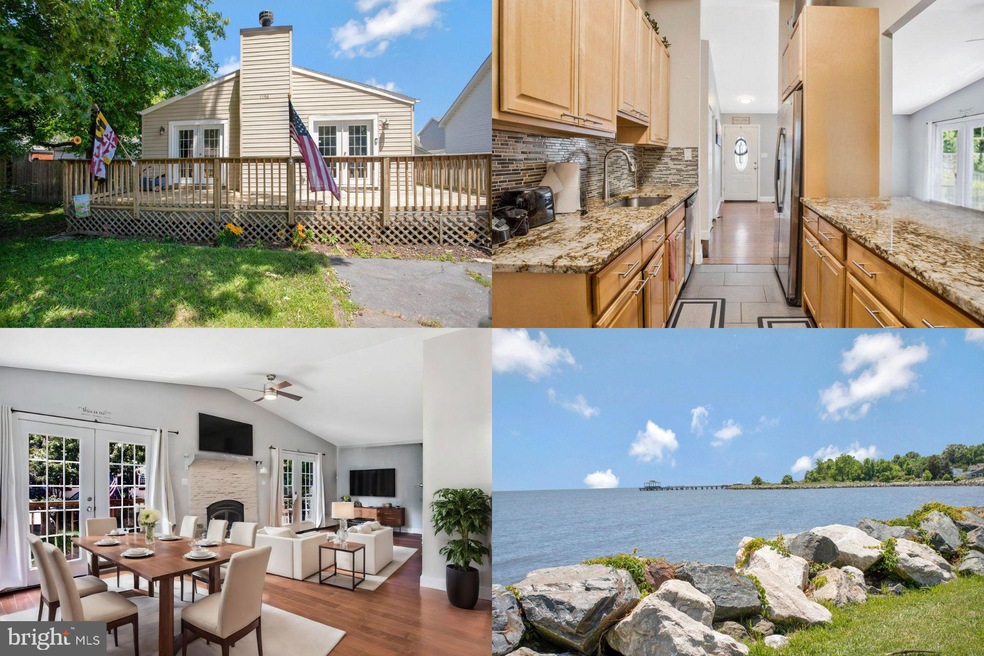
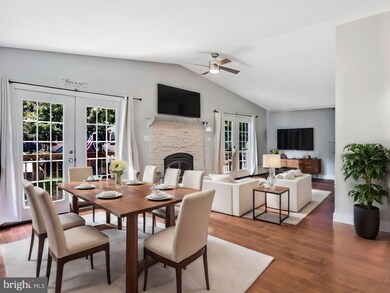
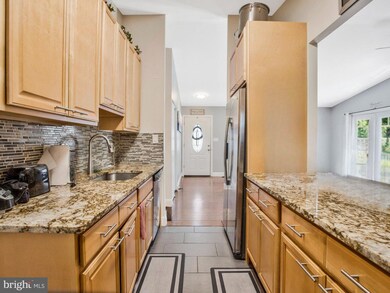
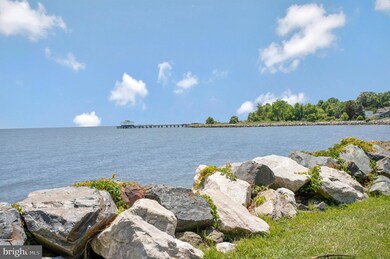

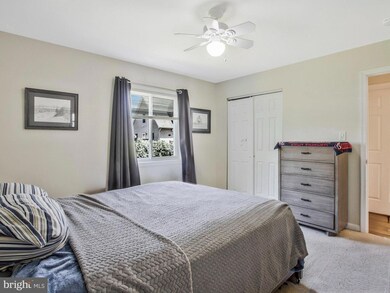
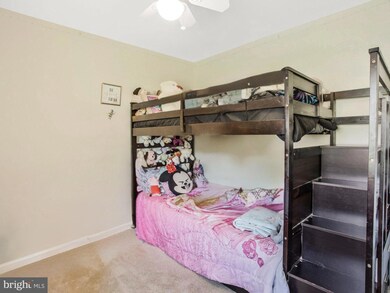
Welcome to this charming Raised Ranch Style Home nestled in a serene Water Privileged Community! Offering three bedrooms, one full bathroom, and one-half bathroom, this home features gleaming hardwood floors, soaring cathedral & vaulted ceilings, a galley kitchen complete with granite counters & stainless steel appliances, and a cozy wood burning fireplace.
Outside, enjoy the spacious deck and ample driveway parking. Residents here have access to numerous neighborhood amenities including a community beach, pier, boat launch, multiple playgrounds, waterfront picnic areas, and community grill spots—all without the constraints of an HOA!
Accepting Back up Offers
Last Agent to Sell the Property
(703) 679-1700 klrw319@kw.com Keller Williams Realty License #0225174916 Listed on: 05/20/2024
Last Buyer's Agent
(301) 702-4200 delaney@delaneyclarke.com RE/MAX United Real Estate License #668108
We collect this data history from publicly available records. To have your information removed, we recommend requesting removal directly through your county’s website.
Brenda Fornos
Taylor Properties
(667) 230-5001
77 Total Sales
1 in Shady Side
$1,570,000 Price
Nicole Callender
Keller Williams Realty Delmarva
(443) 251-3558
224 Total Sales
1 in Shady Side
$650,000 Price
Zachary Wyvill
RE/MAX United Real Estate
(301) 889-9645
41 Total Sales
2 in Shady Side
$315K - $645K Price Range
Gail Nyman
RE/MAX United Real Estate
(240) 624-9222
266 Total Sales
3 in Shady Side
$338K - $722K Price Range
Bob Lucido
Keller Williams Lucido Agency
(667) 303-1729
2,559 Total Sales
2 in Shady Side
$325K - $520K Price Range
Rachel Best
RE/MAX Leading Edge
(443) 951-3737
114 Total Sales
4 in Shady Side
$335K - $525K Price Range
We collect this data history from publicly available records. To have your information removed, we recommend requesting removal directly through your county’s website.
| Date | Event | Price | List to Sale | Price per Sq Ft | Prior Sale |
|---|---|---|---|---|---|
| 07/12/2024 07/12/24 | Sold | $355,000 | +1.4% | $317 / Sq Ft | |
| 06/05/2024 06/05/24 | For Sale | $350,000 | 0.0% | $313 / Sq Ft | |
| 05/21/2024 05/21/24 | Off Market | $350,000 | -- | -- | |
| 07/08/2020 07/08/20 | Sold | $279,000 | +1.8% | $249 / Sq Ft | View Prior Sale |
| 05/28/2020 05/28/20 | Pending | -- | -- | -- | |
| 05/22/2020 05/22/20 | For Sale | $274,000 | -1.8% | $245 / Sq Ft | |
| 05/21/2020 05/21/20 | Off Market | $279,000 | -- | -- | |
| 05/21/2020 05/21/20 | For Sale | $274,000 | +7.5% | $245 / Sq Ft | |
| 07/06/2018 07/06/18 | Sold | $255,000 | -1.5% | $228 / Sq Ft | View Prior Sale |
| 05/30/2018 05/30/18 | Pending | -- | -- | -- | |
| 05/30/2018 05/30/18 | Price Changed | $259,000 | +4.0% | $231 / Sq Ft | |
| 05/26/2018 05/26/18 | For Sale | $249,000 | -- | $222 / Sq Ft |
We collect this data history from publicly available records. To have your information removed, we recommend requesting removal directly through your county’s website.
| Year | Tax Paid | Tax Assessment Tax Assessment Total Assessment is a certain percentage of the fair market value that is determined by local assessors to be the total taxable value of land and additions on the property. | Land | Improvement |
|---|---|---|---|---|
| 2026 | $4,431 | $314,800 | $131,700 | $183,100 |
| 2025 | $4,431 | $297,567 | ||
| 2024 | $3,987 | $280,333 | $0 | $0 |
| 2023 | $2,780 | $263,100 | $131,700 | $131,400 |
| 2022 | $3,602 | $253,433 | $0 | $0 |
| 2020 | $3,360 | $234,100 | $131,700 | $102,400 |
| 2019 | $3,649 | $226,300 | $0 | $0 |
| 2018 | $2,216 | $218,500 | $0 | $0 |
| 2017 | $2,878 | $210,700 | $0 | $0 |
| 2016 | -- | $202,200 | $0 | $0 |
| 2015 | -- | $193,700 | $0 | $0 |
| 2014 | -- | $185,200 | $0 | $0 |
Seller's Agent in 2024
Sarah Reynolds
Keller Williams Realty
(703) 844-3425
3,286 Total Sales
Buyer's Agent in 2024
Delaney Clarke
RE/MAX
(301) 938-0100
338 Total Sales
MG
Seller's Agent in 2020
Mary Gatton
Redfin Corp
Buyer's Agent in 2020
Mary O'Neil
Creig Northrop Team of Long & Foster
(443) 745-0088
3 Total Sales
Seller's Agent in 2018
Alex Fox
Allfirst Realty, Inc.
(410) 963-3191
250 Total Sales
Buyer's Agent in 2018
Mrs. Hilda F Whittington
Long & Foster
(410) 991-0588
21 Total Sales
Source: Bright MLS
MLS Number: MDAA2084822
APN: 07-155-90023473
Disclaimer: Certain information contained herein is derived from information provided by parties other than Homes.com. All information provided is deemed reliable, but is not guaranteed to be accurate and should be independently verified.
The data relating to real estate for sale on this website appears in part through the BRIGHT Internet Data Exchange program, a voluntary cooperative exchange of property listing data between licensed real estate brokerage firms, and is provided by BRIGHT through a licensing agreement.
Listing information is from various brokers who participate in the Bright MLS IDX program and not all listings may be visible on the site.
The property information being provided on or through the website is for the personal, non-commercial use of consumers and such information may not be used for any purpose other than to identify prospective properties consumers may be interested in purchasing.
Some properties which appear for sale on the website may no longer be available because they are for instance, under contract, sold or are no longer being offered for sale.
Property information displayed is deemed reliable but is not guaranteed.
Copyright 2026 Bright MLS, Inc.
Ask me questions while you tour the home.