
Misty Rose
Fathom Realty
(208) 328-6736
78 Total Sales
1 in Caldwell
$435,000 Price



Estimated Value: $374,708
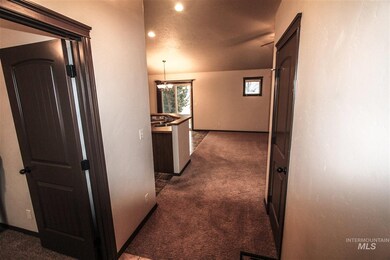
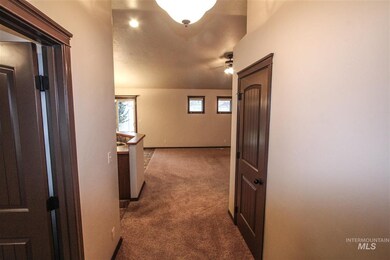
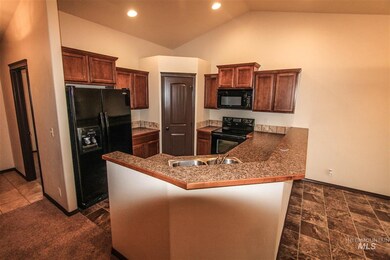
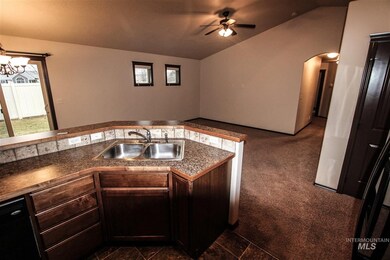
Immaculately kept home, move-in-ready condition. The open concept great room, kitchen and dinning is great for entertaining. Three bedrooms, two bath plus bonus office in total including two guest bedrooms and large master suite with large walk in closet and duel vanity bath with soaker tub. Extra deep two car garage. Home backs up to common area with great privacy and no back neighbors. Neighborhood has a community pool. Perfect location close to freeway and shopping.
We collect this data history from publicly available records. To have your information removed, we recommend requesting removal directly through your county’s website.
Misty Rose
Fathom Realty
(208) 328-6736
78 Total Sales
1 in Caldwell
$435,000 Price
Nathan Danner
exp Realty, LLC
(208) 556-7526
55 Total Sales
15 in Caldwell
$285K - $570K Price Range
Ryan Wallace
Silvercreek Realty Group
(208) 486-5653
94 Total Sales
6 in Caldwell
$335K - $659K Price Range
Alissa Gamble
Keller Williams Realty Boise
(208) 675-9774
341 Total Sales
31 in Caldwell
$200K - $850K Price Range
Brette Shakespeare
Coldwell Banker Tomlinson
(986) 201-0137
106 Total Sales
6 in Caldwell
$357K - $505K Price Range
Alexandria Danilovitch
THG Real Estate
(208) 430-9218
36 Total Sales
4 in Caldwell
$303K - $627K Price Range
We collect this data history from publicly available records. To have your information removed, we recommend requesting removal directly through your county’s website.
| Date | Buyer | Sale Price | Title Company |
|---|---|---|---|
| -- | Stewart Title | ||
| -- | None Available | ||
| -- | Titleone Boise | ||
| -- | Pioneer Title Company |
We collect this data history from publicly available records. To have your information removed, we recommend requesting removal directly through your county’s website.
| Date | Status | Borrower | Loan Amount |
|---|---|---|---|
| Open | $44,305 | ||
| Open | $150,000 | ||
| Previous Owner | $30,000 | ||
| Previous Owner | $96,000 |
We collect this data history from publicly available records. To have your information removed, we recommend requesting removal directly through your county’s website.
| Date | Event | Price | List to Sale | Price per Sq Ft |
|---|---|---|---|---|
| 01/26/2021 01/26/21 | Sold | -- | -- | -- |
| 01/06/2021 01/06/21 | Pending | -- | -- | -- |
| 01/04/2021 01/04/21 | For Sale | $299,860 | -- | $213 / Sq Ft |
We collect this data history from publicly available records. To have your information removed, we recommend requesting removal directly through your county’s website.
| Year | Tax Paid | Tax Assessment Tax Assessment Total Assessment is a certain percentage of the fair market value that is determined by local assessors to be the total taxable value of land and additions on the property. | Land | Improvement |
|---|---|---|---|---|
| 2026 | $517 | $353,900 | $110,900 | $243,000 |
| 2025 | $170 | $359,000 | $110,900 | $248,100 |
| 2024 | $170 | $343,700 | $110,900 | $232,800 |
| 2023 | $53 | $350,400 | $110,900 | $239,500 |
| 2022 | $2,072 | $375,000 | $122,000 | $253,000 |
| 2021 | $274 | $262,800 | $63,000 | $199,800 |
| 2020 | $1,687 | $216,900 | $53,500 | $163,400 |
| 2019 | $1,785 | $203,300 | $42,900 | $160,400 |
| 2018 | $1,762 | $0 | $0 | $0 |
| 2017 | $1,640 | $0 | $0 | $0 |
| 2016 | $1,644 | $0 | $0 | $0 |
| 2015 | $2,991 | $0 | $0 | $0 |
| 2014 | $2,925 | $129,200 | $26,500 | $102,700 |
B
Seller's Agent in 2021
Brett Esplin
Silvercreek Realty Group
(208) 484-7465
2 Total Sales
Buyer's Agent in 2021
Callie Kelley
Marathon Realty of Idaho
(208) 985-3174
331 Total Sales
Source: Intermountain MLS
MLS Number: 98790133
APN: 3432518900
Disclaimer: Certain information contained herein is derived from information provided by parties other than Homes.com. All information provided is deemed reliable, but is not guaranteed to be accurate and should be independently verified.
IDX information is provided exclusively for consumers’ personal, non-commercial use, that it may not be used for any purpose other than to identify prospective properties consumers may be interested in purchasing. IMLS does not assume any liability for missing or inaccurate data.
Information provided by IMLS is deemed reliable but not guaranteed.
Ask me questions while you tour the home.