NOT LISTED FOR SALE

Estimated Value: $259,000

3 Beds
2 Baths
1,446 Sq Ft
$179/Sq Ft Est. Value

Sale Details

Date Sold: September 16, 2025

82 Days on Market

Highlights

  • New Construction
  • A-Frame Home
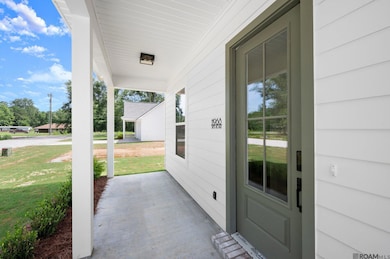
  • Porch
  • North Live Oak Elementary School Rated A-
  • Stainless Steel Appliances
  • Soaking Tub

About This Home

As of September 2025

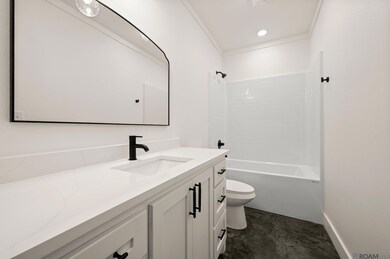
Charming new construction home on private road in flood zone X! Step into this beautifully designed home offering the perfect blend of comfort, functionality and modern style. The open concept floor plan seamlessly connects the living, dining and kitchen areas, creating an inviting space that's perfect for entertaining and relaxing with loved ones. Or retreat to your primary suite complete with an en-suite bath featuring large double vanity, soaking tub, walk-in shower and walk-in closet. Sitting on a spacious lot, there's plenty of room to create your dream backyard.

Last Agent to Sell the Property

Kristi Berry

Magnolia Key Realty & Co. LLC License #995716399 Listed on: 06/12/2025

Last Buyer's Agent

Leeanna Guedry

Magnolia Key Realty & Co. LLC License #995709604

Home Details

Home Type

  • Single Family

Year Built

  • Built in 2025 | New Construction

Lot Details

  • 17,163 Sq Ft Lot
  • Lot Dimensions are 80.22x215.76x80.45x211.45

Home Design

  • A-Frame Home
  • Slab Foundation
  • Shingle Roof

Interior Spaces

  • 1,446 Sq Ft Home
  • 1-Story Property
  • Ceiling height of 9 feet or more
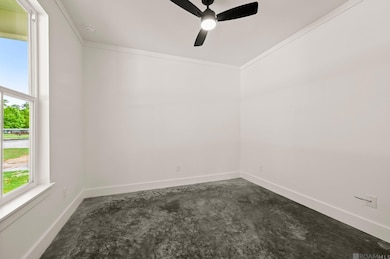
  • Ceiling Fan
  • Window Screens
  • Attic Access Panel
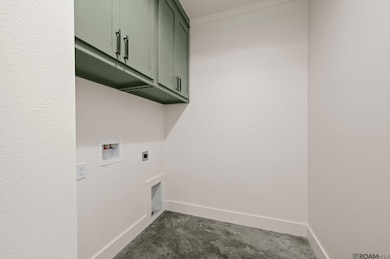
  • Laundry Room

Kitchen

  • Electric Cooktop
  • Microwave
  • Dishwasher
  • Stainless Steel Appliances
  • Disposal

Bedrooms and Bathrooms

  • 3 Bedrooms
  • En-Suite Bathroom
  • Walk-In Closet
  • 2 Full Bathrooms
  • Double Vanity
  • Soaking Tub

Home Security

  • Home Security System
  • Fire and Smoke Detector

Parking

  • Garage
  • Garage Door Opener
  • Driveway

Outdoor Features

  • Porch

Utilities

  • Cooling Available
  • Heating Available
  • Septic Tank

Community Details

  • Built by Rice Developments, LLC
  • Rural Tract Subdivision

Home Details

Home Type

Single Family

Year Built

Built in 2025 | New Construction

Lot Details

0.39 Acres

Listing Details

  • Property Type: Residential
  • Property Sub Type: Detached Single Family
  • Year Built: 2025
  • ResoLaundryFeatures: Laundry Room, Inside
  • Lot Size: 80.22x215.76x80.45x211.45
  • Appliances: Electric Cooktop, Dishwasher, Disposal, Microwave, Stainless Steel Appliance(s)
  • Subdivision Name: Rural Tract (no Subd)
  • Architectural Style: A-Frame
  • Bedrooms: 3
  • ResoBuildingAreaSource: Plans
  • Carport Y N: No
  • Reso Interior Features: Attic Access, Ceiling 9'+
  • New Construction: Yes
  • Reso Patio And Porch Features: Porch
  • Property Attached Yn: No
  • Building Stories: 1
  • Reso Window Features: Screens
  • Kitchen Level: First
  • RoomMasterBathroomLevel: First
  • RoomBedroom1Level: First
  • RoomBedroomLevel: First
  • RoomBathroomLevel: First
  • Special Features: NewHome
  • Stories: 1

Interior Features

  • Flooring: Concrete
  • Full Bathrooms: 2
  • Living Area: 1446
  • Master Bedroom Features: En Suite Bath, Ceiling Fan(s)
  • Room Family Room Level: First
  • Master Bedroom Master Bedroom Level: First
  • Room Kitchen Area: 130
  • Dining Room Dining Room Level: First
  • Room Dining Room Area: 91.0417
  • Master Bathroom Features: Double Vanity, Walk-In Closet(s), Soaking Tub
  • Room Family Room Area: 272.25

Exterior Features

  • Roof: Shingle
  • Acres: 0.394
  • Pool Private: No
  • Home Warranty: No
  • Builder Name: Rice Developments, LLC
  • Construction Materials: Cement Fiber Siding
  • Foundation Details: Slab
  • Property Condition: All Original, Never Occupied

Garage/Parking

  • Attached Garage: No
  • Garage: Yes
  • Open Parking: No
  • Parking Features: Garage, Driveway, Garage Door Opener

Utilities

  • Cooling: Central Air, Ceiling Fan(s)
  • Heating: Central
  • Gas: None
  • Utilities: Cable Connected
  • Security: Security System, Smoke Detector(s)
  • Cooling Y N: Yes
  • Heating Yn: Yes
  • Sewer: Septic Tank
  • Water Source: Public

Condo/Co-op/Association

  • Association Fee Frequency: Annually

Schools

  • Junior High Dist: Livingston Parish

Lot Info

  • Fencing: None
  • Lot Size Sq Ft: 17162.64
Create a Home Valuation Report for This Property
The Home Valuation Report is an in-depth analysis detailing your home's value as well as a comparison with similar homes in the area

Home Values in the Area

Source: Public Records

Average Home Value in this Area


Source: Public Records

Property History

We collect this data history from publicly available records. To have your information removed, we recommend requesting removal directly through your county’s website.

Date Event Price List to Sale Price per Sq Ft
09/16/2025 09/16/25 Sold -- -- --
09/02/2025 09/02/25 Pending -- -- --
07/30/2025 07/30/25 Price Changed $259,000 -3.4% $179 / Sq Ft
06/12/2025 06/12/25 For Sale $268,000 -- $185 / Sq Ft
Source: Greater Baton Rouge Association of REALTORS®

Agents Affiliated with this Home

  • Section Image
  • Section Image
See All Agents

Map

Source: Greater Baton Rouge Association of REALTORS®

MLS Number: 2025011066

Greater Baton Rouge Association of REALTORS®
Your Personal Tour Guide

Ask me questions while you tour the home.