NOT LISTED FOR SALE

1197 Coyote Trail Alger, MI 48610

3 Beds
1.5 Baths
1,344 Sq Ft
0.55 Acre Lot

Sale Details

Date Sold: July 13, 2018

Last sale price $115,000 $86 Per Sq Ft

3 Days on Market

Highlights

  • Lake Privileges
  • Clubhouse
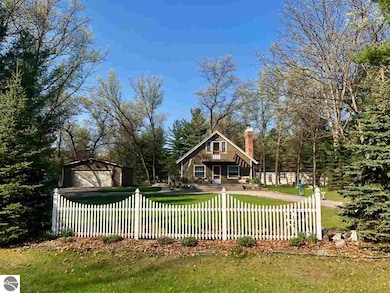
  • 2 Car Detached Garage
  • Chalet
  • Wooded Lot
  • Fireplace

About This Home

As of July 2018

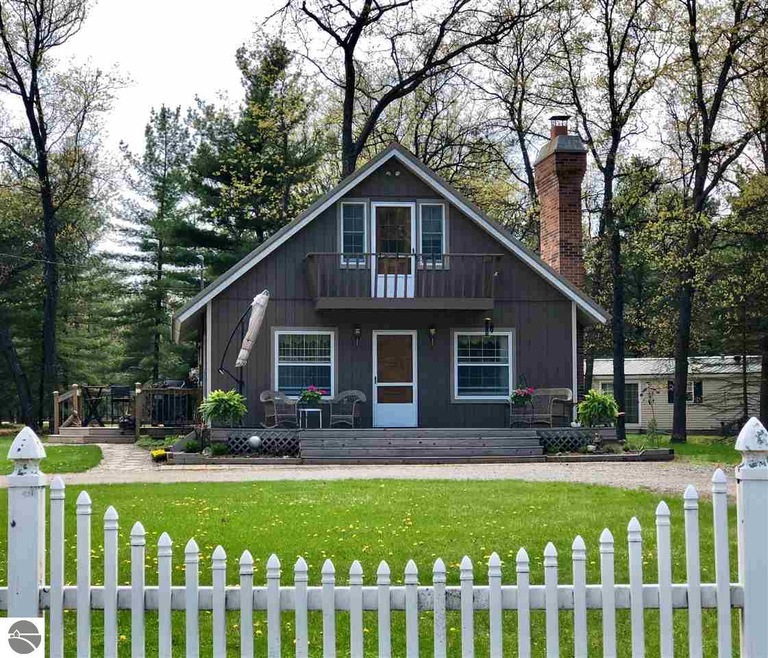
This well maintained home has 3 bedrooms, 1 den and 1 1/2 baths and a 2 1/2 car garage. This home comes with many great updates including new metal roof, new kitchen appliances, new septic pump, new carpeting and new spray foam in the crawl space. Come be apart of all the fun here at Forest lake. Forest lake is an all sports lake that has a large beach, many parks and play areas and even a camp ground. Association dues of $170 a year.

Last Agent to Sell the Property

Sandy Peariso

AYRE RHINEHART BAY REALTORS Listed on: 05/15/2018
Last Buyer's Agent

Sandy Peariso

AYRE RHINEHART BAY REALTORS Listed on: 05/15/2018
Home Details

Home Type

  • Single Family

Year Built

  • Built in 1974

Lot Details

  • 23,958 Sq Ft Lot
  • Lot Dimensions are 115x165
  • Wooded Lot
  • Garden
  • The community has rules related to zoning restrictions

HOA Fees

  • $14 Monthly HOA Fees

Home Design

  • Chalet
  • Fire Rated Drywall
  • Frame Construction
  • Metal Roof
  • Wood Siding

Interior Spaces

  • 1,344 Sq Ft Home
  • 1.5-Story Property
  • Paneling
  • Ceiling Fan
  • Fireplace
  • Blinds
  • Crawl Space

Kitchen

  • Oven or Range
  • Microwave

Bedrooms and Bathrooms

  • 3 Bedrooms

Laundry

  • Dryer
  • Washer

Parking

  • 2 Car Detached Garage
  • Gravel Driveway

Outdoor Features

  • Waterfront Park
  • Lake Privileges

Utilities

  • Well
  • Electric Water Heater

Community Details

Overview

  • Forest Lake Community

Amenities

  • Common Area
  • Clubhouse

Recreation

  • Water Sports
  • Trails

Home Details

Home Type

Single Family

Year Built

Built in 1974

Lot Details

0.55 Acres

HOA Fees

$14 per month

Listing Details

  • Class: Single Family
  • Type: Residential
  • Style: 1.5 Story, Chalet
  • Estimated Year Built: 1974
  • Construction: Frame
  • Special Features: None
  • Property Sub Type: Detached
  • Stories: 1
  • Year Built: 1974

Interior Features

  • Appliances Equipment: Refrigerator, Oven/Range, Microwave, Washer, Dryer, Blinds, Ceiling Fan, Electric Water Heater
  • Interior Amenities: Drywall, Paneling
  • Bedrooms: 3
  • Bedroom 1: Dimensions: 11x10, On Level: Main Floor, Flooring: Carpet
  • Bedroom 2: Dimensions: 16x10, On Level: Upper Floor, Flooring: Carpet
  • Bedroom 3: Dimensions: 16x10, On Level: Upper Floor, Flooring: Carpet
  • Total Bathrooms: 1.5
  • Number of Lower Level Bathrooms: 1
  • Number of Main Level Bathrooms: 1
  • Number of Three Quarter Bathrooms: 1
  • Half Bathrooms: 1
  • Main Floor Primary: Yes
  • Kitchen: Dimensions: 11x8, On Level: Main Floor, Flooring: Vinyl
  • Living Room: Dimensions: 15x13, On Level: Main Floor, Flooring: Carpet
  • Other Room: Dimensions: 12x10
  • Range: R 3E
  • Total Finished Sf Apx: 1344

Exterior Features

  • Exterior Features: Garden Area
  • Exterior Finish: Wood
  • Foundation: Crawl Space
  • Number Of Acres: 0.55
  • Road: Gravel
  • Roof: Metal
  • Water Features: Inland Lake, All Sports

Garage/Parking

  • Driveway: Gravel
  • Garage Capacity: 2
  • Primary Garage: Detached

Utilities

  • Fireplaces And Stoves: Fireplace(s)
  • Laundry: On Level: Main Floor
  • Sewer: Private Septic
  • Tv Service Internet Avail: Unknown
  • Water: Private Well

Condo/Co-op/Association

  • Annual Association Fees: 170

Association/Amenities

  • Development Amenities: Community Dock, Clubhouse, Lake Privileges, Water Front Park, Pets Allowed, Common Area, Trails
  • Development Name: Forest lake

Lot Info

  • Land Features: Wooded
  • Lot Dimensions: 115X165
  • Mineral Rights: Unknown
  • Parcel Description: Subdivision
  • Zoning Use Restrictions: Residential

MLS Schools

  • School District: Standish-Sterling Community Schools
Create a Home Valuation Report for This Property
The Home Valuation Report is an in-depth analysis detailing your home's value as well as a comparison with similar homes in the area

Property History

We collect this data history from publicly available records. To have your information removed, we recommend requesting removal directly through your county’s website.

Date Event Price List to Sale Price per Sq Ft
07/13/2018 07/13/18 Sold $115,000 0.0% $86 / Sq Ft
05/18/2018 05/18/18 Pending -- -- --
05/15/2018 05/15/18 For Sale $115,000 -- $86 / Sq Ft
Source: Northern Great Lakes REALTORS® MLS

Agents Affiliated with this Home

See All Agents

Map

Source: Northern Great Lakes REALTORS® MLS

MLS Number: 1846647

Northern Great Lakes REALTORS® MLS
Your Personal Tour Guide

Ask me questions while you tour the home.