NOT LISTED FOR SALE

1197 Old Dana Rd Barre, MA 01005

Barre Area

Estimated Value: $591,664

3 Beds
2.5 Baths
2,283 Sq Ft
$259/Sq Ft Est. Value

Sale Details

Date Sold: May 5, 2022

Last sale price $475,000 $208 Per Sq Ft

Est. 25% increase in value since last sale

Current estimated payment $3,779 / mo

2 Days on Market

Highlights

  • Community Stables
  • Wine Cellar
  • Spa
  • Barn or Stable
  • Medical Services
  • 4.08 Acre Lot

About This Home

As of May 2022

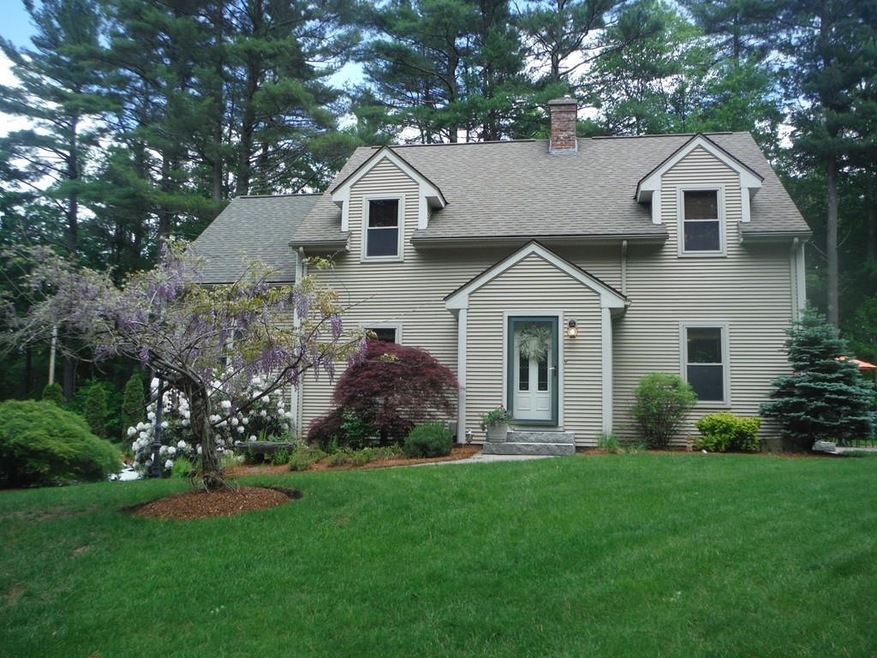
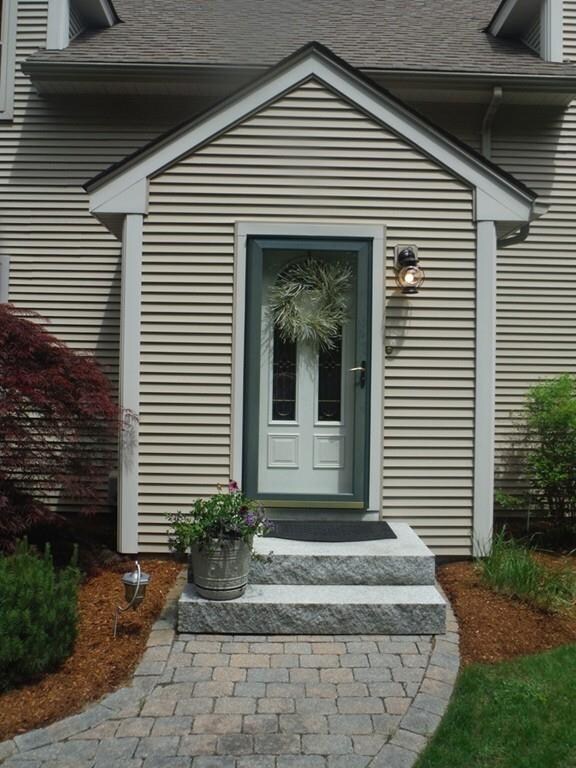
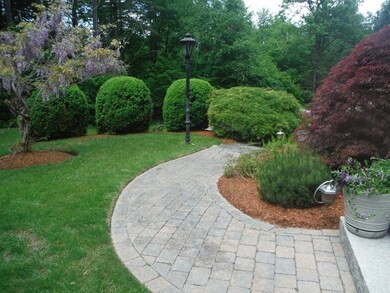
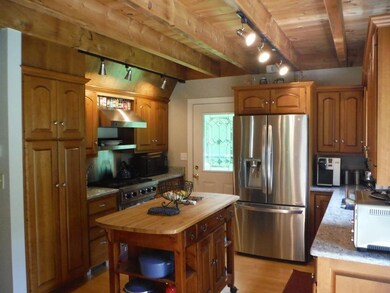
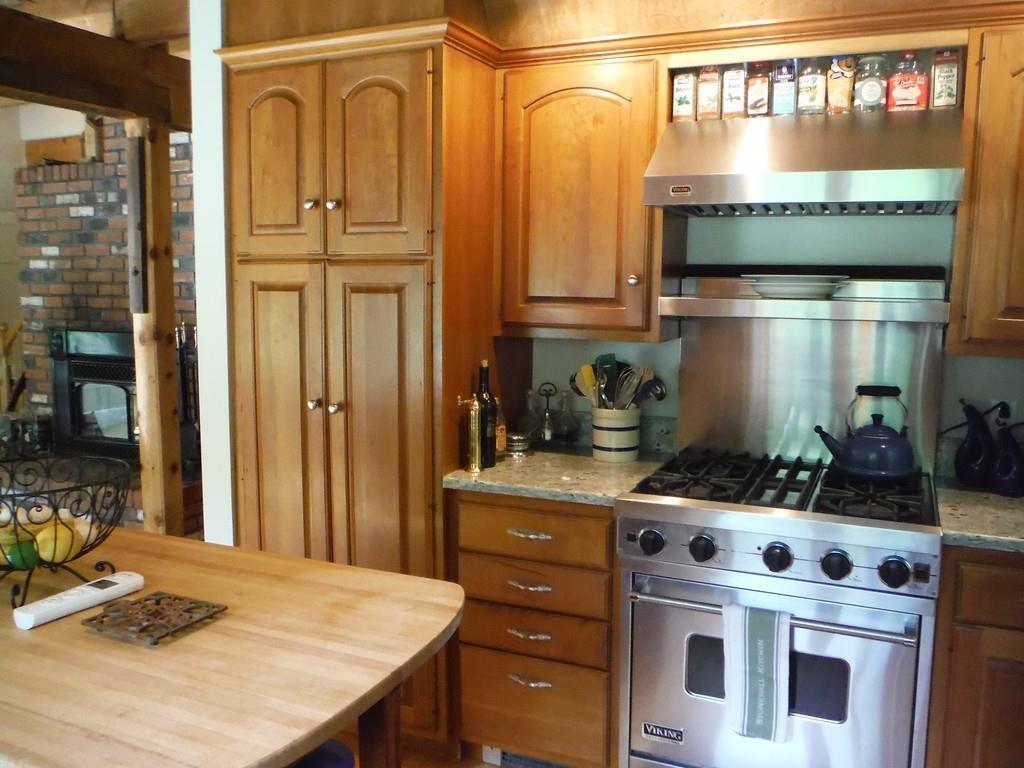
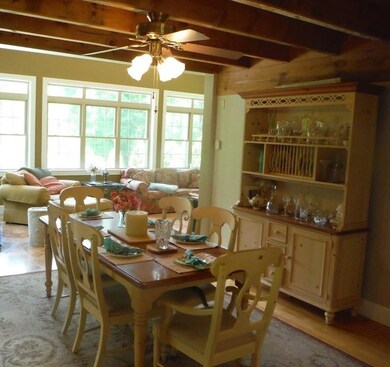
Stunning three bedroom, two and a half bath custom cape on 4+ beautiful acres. Two stall barn and large paddock makes for the perfect gentlemen's farm. Cooks kitchen with granite counter tops, top of the line stainless steel appliances w Viking Stove. Hardwood floors and gorgeous wood beam ceilings. Mexican Sunrise Travertine tile in the gorgeous and bright cathedral family room. Master bedroom has newly renovated bath and walk-in closet. Additional family room in partially finished basement. Radiant heat on first floor, forced hot air and central air conditioning! Professionally landscaped with stone walkway, granite steps and sprinkler system. Custom stone patio with hot tub and gas grill. Very private location with spectacular wildlife. Two car heated garage. Please Note: Owners are in process of moving - pictures taken before furniture was removed from house. All offers due by Monday, March 21, 2022 by 6:00 pm.

Last Agent to Sell the Property

Christina Riberdy

Daisy Hill Real Estate and Rentals Listed on: 03/18/2022

Last Buyer's Agent

Alison Zorovich

RE/MAX Vision

RE/MAX Vision
Create a Home Valuation Report for This Property
The Home Valuation Report is an in-depth analysis detailing your home's value as well as a comparison with similar homes in the area

Home Details

Home Type

  • Single Family

Est. Annual Taxes

  • $4,833

Year Built

  • Built in 1987 | Remodeled

Lot Details

  • 4.08 Acre Lot
  • Stone Wall
  • Landscaped Professionally
  • Sprinkler System
  • Wooded Lot
  • Property is zoned R-80

Parking

  • 2 Car Attached Garage
  • Tuck Under Parking
  • Heated Garage
  • Garage Door Opener
  • Driveway
  • Open Parking
  • Off-Street Parking

Home Design

  • Cape Cod Architecture
  • Plaster Walls
  • Frame Construction
  • Asphalt Roof
  • Concrete Perimeter Foundation

Interior Spaces

  • 2,283 Sq Ft Home
  • Chair Railings
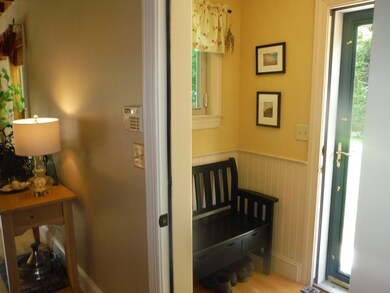
  • Wainscoting
  • Beamed Ceilings
  • Cathedral Ceiling
  • Ceiling Fan
  • Skylights
  • Recessed Lighting
  • Decorative Lighting
  • Light Fixtures
  • Insulated Windows
  • Picture Window
  • Window Screens
  • French Doors
  • Insulated Doors
  • Wine Cellar
  • Living Room with Fireplace
  • Sitting Room
  • Partially Finished Basement
  • Basement Fills Entire Space Under The House
  • Storm Doors

Kitchen

  • Stove
  • Range with Range Hood
  • Freezer
  • Plumbed For Ice Maker
  • Dishwasher
  • Stainless Steel Appliances
  • Kitchen Island
  • Solid Surface Countertops

Flooring

  • Wood
  • Wall to Wall Carpet
  • Stone
  • Ceramic Tile

Bedrooms and Bathrooms

  • 3 Bedrooms
  • Primary bedroom located on second floor
  • Linen Closet
  • Walk-In Closet
  • Pedestal Sink
  • Bathtub with Shower
  • Separate Shower

Laundry

  • Laundry on upper level
  • Dryer
  • Washer

Outdoor Features

  • Spa
  • Patio
  • Outdoor Storage
  • Rain Gutters

Schools

  • Ruggles Lane Elementary School
  • Quabbin Regiona Middle School
  • Quabbin Regiona High School

Horse Facilities and Amenities

  • Paddocks
  • Barn or Stable

Utilities

  • Forced Air Heating and Cooling System
  • 3 Cooling Zones
  • 4 Heating Zones
  • Air Source Heat Pump
  • Heating System Uses Propane
  • Hydro-Air Heating System
  • Radiant Heating System
  • Generator Hookup
  • 220 Volts
  • 200+ Amp Service
  • Power Generator
  • Natural Gas Connected
  • Private Water Source
  • Propane Water Heater
  • Underground Storage Tank
  • Private Sewer
  • High Speed Internet
  • Cable TV Available

Additional Features

  • Energy-Efficient Thermostat
  • Property is near schools

Listing and Financial Details

  • Assessor Parcel Number 3642309
  • Tax Block 0051

Community Details

Recreation

  • Park
  • Community Stables

Additional Features

  • No Home Owners Association
  • Medical Services

Home Details

Home Type

Single Family

Est. Annual Taxes

$4,833

Year Built

Built in 1987 | Remodeled

Lot Details

4.08 Acres

Parking

2

Listing Details

  • Property Type: Residential
  • Property Sub Type: Single Family Residence
  • Architectural Style: Cape
  • Year Built: 1987
  • Buyer Agency Type: %
  • Transaction Broker Type: %
  • Year Built Details: Approximate
  • SUB AGENCY OFFERED: No
  • Year Round: Yes
  • Compensation Based On: Net Sale Price
  • ResoPropertyType: Residential
  • Special Features: None

Interior Features

  • Flooring: Tile, Hardwood, Stone / Slate, Flooring - Stone/Ceramic Tile, Flooring - Wall to Wall Carpet
  • Interior Amenities: Chair Rail, Wainscoting, Sitting Room, Wine Cellar, Finish - Earthen Plaster, Internet Available - Broadband
  • Door Features: Insulated Doors, Storm Door(s)
  • Fireplace Features: Living Room
  • Fireplace YN: Yes
  • Fireplaces: 1
  • Appliances: Range,Dishwasher,Refrigerator,Freezer,Washer,Dryer,Range Hood, Propane Water Heater, Plumbed For Ice Maker, Utility Connections for Gas Range, Utility Connections for Gas Oven, Utility Connections for Gas Dryer, Utility Connections for Electric Dryer
  • Total Bedrooms: 3
  • Room Bedroom2 Level: Second
  • Room Bedroom2 Features: Skylight, Cathedral Ceiling(s), Ceiling Fan(s), Beamed Ceilings, Closet, Flooring - Wood
  • Room Bedroom3 Features: Beamed Ceilings, Closet, Flooring - Hardwood
  • Room Bedroom3 Level: First
  • Full Bathrooms: 2
  • Half Bathrooms: 1
  • Total Bathrooms: 3
  • Main Level Bathrooms: 1
  • Room Master Bedroom Features: Bathroom - Full, Cathedral Ceiling(s), Ceiling Fan(s), Beamed Ceilings, Walk-In Closet(s), Flooring - Wall to Wall Carpet, Cable Hookup
  • Room Master Bedroom Level: Second
  • Master Bathroom Features: Yes
  • Bathroom 1 Features: Bathroom - Half, Closet, Flooring - Stone/Ceramic Tile, Wainscoting, Pedestal Sink
  • Bathroom 1 Level: Main
  • Bathroom 2 Level: Second
  • Bathroom 2 Features: Bathroom - Full, Bathroom - With Shower Stall, Skylight, Cathedral Ceiling(s), Flooring - Stone/Ceramic Tile, Remodeled
  • Bathroom 3 Features: Bathroom - Full, Bathroom - With Tub & Shower, Skylight, Closet - Linen, Flooring - Stone/Ceramic Tile, Dryer Hookup - Gas, Recessed Lighting, Washer Hookup, Lighting - Sconce
  • Bathroom 3 Level: Second
  • Room Dining Room Features: Ceiling Fan(s), Beamed Ceilings, Flooring - Hardwood
  • Room Dining Room Level: First
  • Room Family Room Level: Main
  • Room Family Room Features: Cathedral Ceiling(s), Flooring - Stone/Ceramic Tile, Window(s) - Picture, Cable Hookup, Recessed Lighting, Lighting - Overhead
  • Room Kitchen Level: First
  • Room Kitchen Features: Beamed Ceilings, Flooring - Hardwood, Countertops - Stone/Granite/Solid, Kitchen Island, Cabinets - Upgraded, Stainless Steel Appliances, Gas Stove, Lighting - Overhead
  • Laundry Features: Second Floor, Washer Hookup
  • Room Living Room Level: Main
  • Room Living Room Features: Ceiling Fan(s), Beamed Ceilings, Flooring - Hardwood, French Doors, Gas Stove
  • Basement: Full, Partially Finished
  • Accessibility Features: No
  • Living Area: 2283
  • Spa Features: Private
  • Spa YN: Yes
  • Window Features: Insulated Windows, Screens
  • MAIN LO: AN4961
  • MAIN SO: K95622

Exterior Features

  • Exterior Features: Rain Gutters, Storage, Professional Landscaping, Sprinkler System, Decorative Lighting, Stone Wall
  • Construction Materials: Frame, Conventional (2x4-2x6)
  • Foundation Details: Concrete Perimeter
  • Other Structures: Barn/Stable
  • Patio And Porch Features: Patio
  • Road Frontage Type: Public
  • Road Surface Type: Paved
  • Roof: Asphalt/Composition Shingles
  • Waterfront YN: No

Garage/Parking

  • Garage Spaces: 2
  • Attached Garage YN: Yes
  • Carport Y N: No
  • Covered Parking Spaces: 2
  • Garage YN: Yes
  • Open Parking YN: Yes
  • Parking Features: Attached, Under, Garage Door Opener, Heated Garage, Paved Drive, Off Street, Driveway, Paved
  • Total Parking Spaces: 6

Utilities

  • Sewer: Private Sewer
  • Utilities: for Gas Range, for Gas Oven, for Gas Dryer, for Electric Dryer, Washer Hookup, Icemaker Connection, Generator Connection
  • Cooling: Central Air, Air Source Heat Pumps (ASHP)
  • Heating: Forced Air, Radiant, Propane, Hydro Air
  • Cooling Y N: Yes
  • Electric: 220 Volts, Circuit Breakers, 200+ Amp Service, Generator Connection
  • Heating YN: Yes
  • Water Source: Private
  • HEAT ZONES: 4
  • COOLING ZONES: 3

Condo/Co-op/Association

  • Association YN: No
  • Community Features: Park, Stable(s), Medical Facility, Public School
  • Senior Community YN: No

Lot Info

  • Parcel Number: 3642309
  • Zoning: R-80
  • Farm Land Area Units: Square Feet
  • Horse Amenities: Paddocks
  • Lot Features: Wooded, Underground Storage Tank
  • Lot Size Acres: 4.08
  • Lot Size Sq Ft: 177724.8
  • Lot Size Units: Acres
  • Property Attached YN: No
  • LOT SIZE: 177574

Green Features

  • Green Energy Efficient: Thermostat

Tax Info

  • Tax Year: 2021
  • Tax Annual Amount: 4833
  • Tax Block: 0051

Multi Family

  • Basement Included Sq Ft: Yes

MLS Schools

  • High School: Quabbin Regiona
  • Elementary School: Ruggles Lane
  • Middle Or Junior School: Quabbin Regiona

Home Values in the Area

Source: Public Records

Average Home Value in this Area


Source: Public Records

Agents Specializing in Barre, MA

See All Agents

Property History

We collect this data history from publicly available records. To have your information removed, we recommend requesting removal directly through your county’s website.

Date Event Price List to Sale Price per Sq Ft
05/05/2022 05/05/22 Sold $475,000 +5.6% $208 / Sq Ft
03/21/2022 03/21/22 Pending -- -- --
03/18/2022 03/18/22 For Sale $449,900 -- $197 / Sq Ft
Source: MLS Property Information Network (MLS PIN)

Tax History

We collect this data history from publicly available records. To have your information removed, we recommend requesting removal directly through your county’s website.

Year Tax Paid Tax Assessment Tax Assessment Total Assessment is a certain percentage of the fair market value that is determined by local assessors to be the total taxable value of land and additions on the property. Land Improvement
2025 $6,359 $467,900 $64,600 $403,300
2024 $6,246 $446,800 $60,800 $386,000
2023 $5,408 $341,000 $48,800 $292,200
2022 $5,153 $306,000 $42,400 $263,600
2021 $4,833 $268,500 $42,400 $226,100
2020 $4,728 $264,600 $42,400 $222,200
2019 $4,646 $256,400 $38,800 $217,600
2018 $4,358 $231,800 $38,800 $193,000
2017 $4,144 $221,600 $38,800 $182,800
2016 $3,660 $205,600 $35,100 $170,500
2015 $3,803 $204,000 $43,100 $160,900
2014 $3,243 $201,900 $50,600 $151,300
Source: Public Records

Agents Affiliated with this Home

  • Section Image
  • Section Image
See All Agents

Map

Source: MLS Property Information Network (MLS PIN)

MLS Number: 72954734

MLS Property Information Network (MLS PIN)

APN: BARR-000051-000000-A000000

Your Personal Tour Guide

Ask me questions while you tour the home.