NOT LISTED FOR SALE

1197 Slater Way Leland, NC 28451

Leland Area

Estimated Value: $369,568 - $376,000

3 Beds
2 Baths
1,665 Sq Ft
$224/Sq Ft Est. Value

Sale Details

Date Sold: March 4, 2026

Last sale price $377,000 $226 Per Sq Ft

Est. 1% decrease in value since last sale

Current estimated payment $2,274 / mo

79 Days on Market

Highlights

  • High Ceiling
  • Breakfast Area or Nook
  • Fireplace
  • Community Pool
  • Enclosed Parking
  • Porch

About This Home

As of March 2026

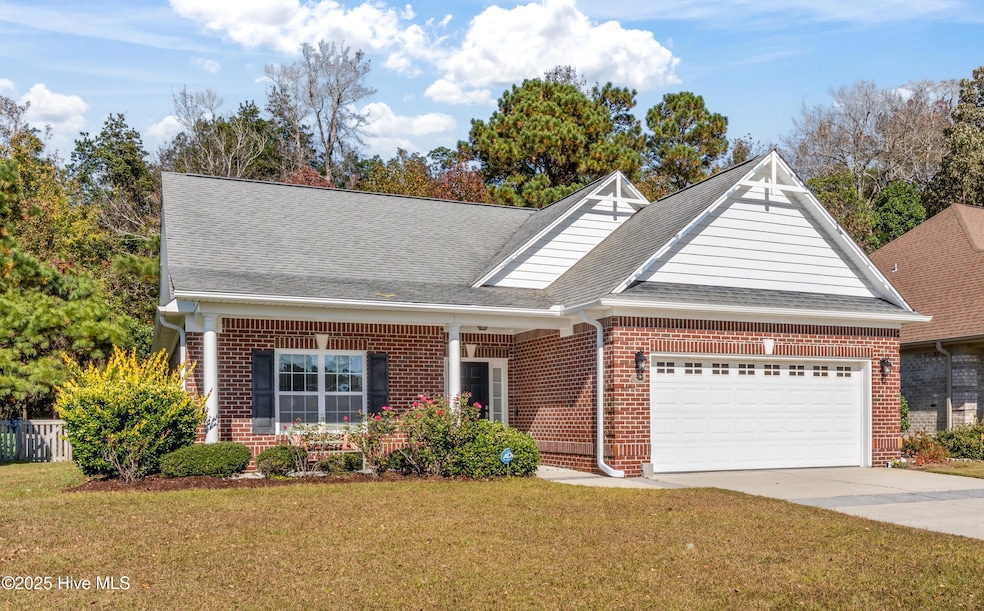
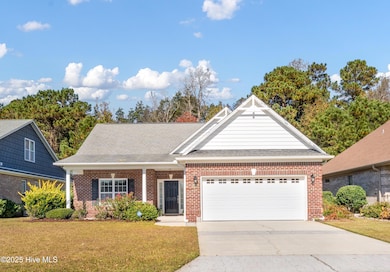
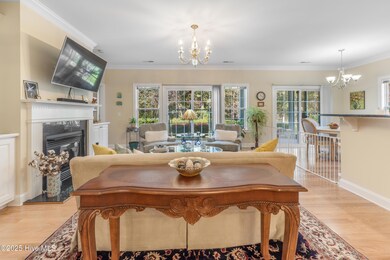
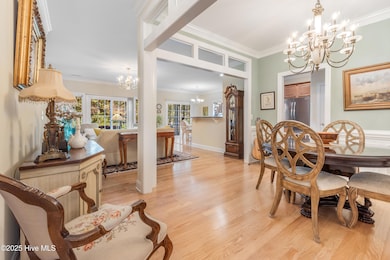
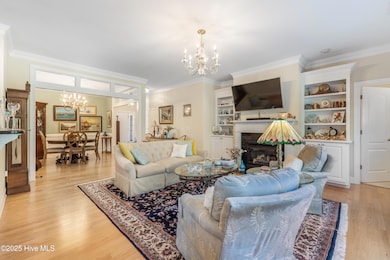
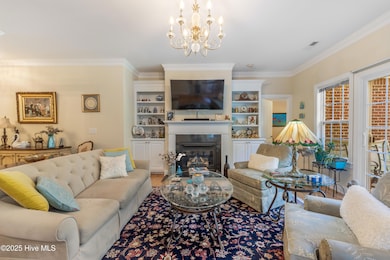
Looking for a Brick home one level tucked away yet minutes away from fantastic restaurants, medical facilities and various groceries and shopping with a community pool bonus! This lightly lived home just off Lanvale Rd is in the Wedgewood at Lanvale community. Lots of outdoor sitting areas Front and back patios plus an all season room that has Eze-breeze windows to allow use as an enclosed room or open as a screened porch- perfect for our erratic yet enjoyable NC temperatures. Nothing spared with wood flooring, formal dining room wainscoting, crown molding throughout, built-in bookshelves, up-grade cabinets and countertops. Lots of natural light throughout for a bright, open and split floorplan. Foyer entrance overlooks the Formal dining room which flows into the living room with sliding doors that opens to the large patio overlooking a full plush landscaped yard with HOA property as a tree lined backdrop. The kitchen also overlooks the living area and has an additional eat in area with ample space for a full size table or desk. The formal dining room may also be easily converted into an enclosed office space. There is a separate laundry room and 2 car garage. Along with a beautiful entrance into the subdivision along the Hwy 17 end of Lanvale Road. The community has a scenic community area with large playground, pool, pool house, pond, large natural area.

Last Agent to Sell the Property

Karen Berry

BlueCoast Realty Corporation License #177224 Listed on: 11/15/2025

BlueCoast Realty Corporation

Co-Listed By

Madi Miele

BlueCoast Realty Corporation License #338079

Last Buyer's Agent

Castro Real Estate Team

Coldwell Banker Sea Coast Advantage-Hampstead License #245995

Coldwell Banker Sea Coast Advantage-Hampstead

Home Details

Home Type

  • Single Family

Est. Annual Taxes

  • $2,261

Year Built

  • Built in 2008

Lot Details

  • 6,665 Sq Ft Lot
  • Lot Dimensions are 58x115x58x115
  • Property fronts a state road
  • Irrigation
  • Property is zoned Le-R-6

HOA Fees

  • $52 Monthly HOA Fees

Home Design

  • Brick Exterior Construction
  • Slab Foundation
  • Shingle Roof

Interior Spaces

  • 1,665 Sq Ft Home
  • 1-Story Property
  • Bookcases
  • Crown Molding
  • Tray Ceiling
  • High Ceiling
  • Ceiling Fan
  • Fireplace
  • Blinds
  • Entrance Foyer
  • Living Room
  • Dining Room
  • Attic Floors
  • Breakfast Area or Nook

Bedrooms and Bathrooms

  • 3 Bedrooms
  • Walk-In Closet
  • 2 Full Bathrooms

Laundry

  • Laundry Room
  • Washer and Dryer Hookup

Home Security

  • Home Security System
  • Fire and Smoke Detector

Parking

  • 2 Car Attached Garage
  • Enclosed Parking
  • Garage Door Opener
  • Off-Street Parking

Outdoor Features

  • Screened Patio
  • Porch

Schools

  • Town Creek Elementary And Middle School
  • North Brunswick High School

Utilities

  • Central Air
  • Heat Pump System
  • Electric Water Heater

Listing and Financial Details

  • Assessor Parcel Number 047ag059

Community Details

Overview

  • Wedgewood @ Lanvale Association, Phone Number (910) 619-0017
  • Wedgewood At Lanvale Subdivision
  • Maintained Community

Recreation

  • Community Playground
  • Community Pool

Security

  • Resident Manager or Management On Site

Home Details

Home Type

Single Family

Est. Annual Taxes

$2,261

Year Built

Built in 2008

Lot Details

6,665 Sq Ft Lot

HOA Fees

$52 per month

Listing Details

  • Property Type: Residential
  • Secondary Subdivision: N/A
  • Year Built: 2008
  • Property Sub Type: Single Family Residence
  • Original List Price: 385000.00
  • Accessibility Features: None
  • Unit Levels: One
  • Living Area: 1665.00
  • Is New Construction?: No
  • Island Or Mainland: Mainland
  • Prospect Exempt Y N: No
  • Remarks And Showing Info Recording Device Y N: No
  • Remarks Written By Agent Y N: Yes
  • List Price Per Sqft: 231.23
  • Special Features: None

Interior Features

  • Basement: None
  • Interior Amenities: Master Downstairs, Walk-in Closet(s), Tray Ceiling(s), High Ceilings, Entrance Foyer, Bookcases, Ceiling Fan(s), Blinds/Shades, Walk-In Closet(s)
  • Master Bedroom Level: Primary Living Area
  • Stories: 1
  • Furnished: Unfurnished
  • Laundry Features: Dryer Hookup, Washer Hookup
  • Full Bathrooms: 2
  • Total Bedrooms: 3
  • Total Bedrooms: 7
  • Room Types: Master Bedroom, Bedroom 1, Bedroom 2, Living Room, Dining Room, Dining Area, Breakfast Nook
  • Bathrooms Total Source: Computed
  • Bathrooms Total Notational: 2.00
  • Attic Features: Floored - Partial
  • Living Area Range: 1600 - 1799

Exterior Features

  • Exterior Features: Irrigation System
  • Exterior Finish: Brick
  • Fencing: None
  • Roof: Shingle
  • Pool Features: None
  • Road Frontage Type: Maintained, City Street, State Road, Paved
  • Road Surface Type: Paved
  • Waterfront?: No
  • Foundation Details: Slab
  • Patio And Porch Features: Enclosed, Porch, Screened
  • Pool Spa Features: None

Garage/Parking

  • Has Attached Garage?: Yes
  • Has Attached Garage?: Yes
  • Parking Features: Garage Door Opener, Off Street, Paved
  • Total Parking Spaces: 2.00
  • Attached Garage Spaces: 2.00

Utilities

  • Utilities: Sewer Available, Water Available
  • Water Heater: Electric
  • Heating System Fuel Source: Electric
  • Water Source: Public
  • Security Features: Security System, Smoke Detector(s)
  • Cooling: Central Air, Heat Pump
  • Has Cooling?: Yes
  • Heating: Heat Pump, Fireplace(s), Electric
  • Heating Yn: Yes
  • Sewer Provider: Municipal Sewer

Condo/Co-op/Association

  • Association Amenities: Community Pool, Maintenance Common Areas, Maintenance Grounds, Management, Playground, Taxes
  • Association Fees: 620.00
  • Association Fee Frequency: Annually
  • Association Name: Wedgewood @ Lanvale
  • Association Phone#: 910-619-0017
  • Has H O A?: Yes
  • Association Management Company Phone: 910-679-3012
  • Association Management Company: Premier Mgmt

Schools

  • Elementary School: Town Creek
  • High School: North Brunswick
  • Junior High Dist: Brunswick County Schools
  • Middle Or Junior School: Town Creek

Lot Info

  • Deed Book: 5333
  • Deed Page: 1069.00
  • Zoning: Le-R-6
  • Lot Size Acres: 0.15
  • Lot Size: 58x115x58x115
  • Lot Size Sq Ft: 6665.00
  • Purchase Contract Date: 2026-02-02
  • Parcel#: 047ag059
  • Cobra Zone Y N: No
  • Federal Flood Insurance Available Y N: No
  • Permitted Use: Public

Tax Info

  • Tax Year: 2025
  • Tax Book Number: 000047
  • Tax Map Number: 000097
  • Tax Other Assessment Amount Frequency: none
  • Tax Amount: 2261.15

Ownership History

We collect this data history from publicly available records. To have your information removed, we recommend requesting removal directly through your county’s website.

Date Name Owned For Owner Type

Purchase Details

Listed on
Nov 15, 2025
Closed on
Mar 2, 2026
Sold by
Bought by
Seller's Agent
Karen Berry
BlueCoast Realty Corporation
Buyer's Agent
Castro Real Estate Team
Coldwell Banker Sea Coast Advantage-Hampstead
List Price
$385,000
Sold Price
$377,000
Premium/Discount to List
-$8,000
-2.08%
Views
52
Current Estimated Value
$373,142

Home Financials for this Owner

Home Financials are based on the most recent Mortgage that was taken out on this home.
Estimated Appreciation
-$3,858
Avg. Annual Appreciation
-2.48%

Purchase Details

Closed on
Apr 2, 2025
Sold by
Bought by

Purchase Details

Listed on
Sep 9, 2022
Closed on
Sep 28, 2022
Sold by
Bought by
Seller's Agent
Gloria Green
NorthGroup Real Estate LLC
Buyer's Agent
Karen Berry
BlueCoast Realty Corporation
List Price
$380,000
Sold Price
$365,000
Premium/Discount to List
-$15,000
-3.95%
Views
36

Home Financials for this Owner

Home Financials are based on the most recent Mortgage that was taken out on this home.
Avg. Annual Appreciation
0.58%

Purchase Details

Closed on
Mar 30, 2009
Sold by
Bought by
Source: Public Records

Range of Values:

--
Value Increase
--
Percent Increase
--
Adjusted for Inflation
Collateral Analytics

Collateral Analytics Collateral Analytics AVMs (Automated Valuation Model) employ a number of statistical approaches combined with neighborhood-specific comparable selection guarantees the most up-to-date and precise valuations.

Not Available

Collateral Analytics does not have data for the current month. Please view the chart for historical values.

ICE

ICE Mortgage Technology ICE Mortgage Technology’s AVM (Automated Valuation Model) is a state-of-the-art online residential property valuation tool that provides a quick and accurate estimate of the value of almost any home in the U.S.

Not Available

ICE Mortgage Technology does not have data for the current month. Please view the chart for historical values.

First American

First American First American Data & Analytics’ next-generation AVM combines unrivaled data assets with a blended ensemble of valuation models to produce highly accurate, reliable valuations you can trust.

Not Available

First American does not have data for the current month. Please view the chart for historical values.

Quantarium

Quantarium Quantarium’s valuation service, repeatedly proven the industry’s most accurate and comprehensive, is supercharged with a self-learning and auto-tuning AI engine that continually becomes smarter and more accurate as it processes daily inputs from the industry’s leading RE data lake.

Not Available

Quantarium does not have data for the current month. Please view the chart for historical values.

Average Value
Not Available
List Price
Sold Price
Create a Home Valuation Report for This Property
The Home Valuation Report is an in-depth analysis detailing your home's value as well as a comparison with similar homes in the area

Purchase History

We collect this data history from publicly available records. To have your information removed, we recommend requesting removal directly through your county’s website.

Date Buyer Sale Price Title Company
$377,000 None Listed On Document
-- None Listed On Document
$365,000 None Listed On Document
$222,500 None Available
Source: Public Records

Mortgage History

We collect this data history from publicly available records. To have your information removed, we recommend requesting removal directly through your county’s website.

Date Status Borrower Loan Amount
Previous Owner $150,000
Source: Public Records

Property History

We collect this data history from publicly available records. To have your information removed, we recommend requesting removal directly through your county’s website.

Date Event Price List to Sale Price per Sq Ft Prior Sale
03/04/2026 03/04/26 Sold $377,000 -2.1% $226 / Sq Ft
11/15/2025 11/15/25 For Sale $385,000 +5.5% $231 / Sq Ft
10/14/2022 10/14/22 Sold $365,000 -3.9% $220 / Sq Ft View Prior Sale
09/13/2022 09/13/22 Pending -- -- --
09/09/2022 09/09/22 For Sale $380,000 -- $229 / Sq Ft
Source: Hive MLS

Tax History

We collect this data history from publicly available records. To have your information removed, we recommend requesting removal directly through your county’s website.

Year Tax Paid Tax Assessment Tax Assessment Total Assessment is a certain percentage of the fair market value that is determined by local assessors to be the total taxable value of land and additions on the property. Land Improvement
2025 $2,261 $336,790 $60,000 $276,790
2024 $21 $336,790 $60,000 $276,790
2023 $1,618 $336,790 $60,000 $276,790
2022 $1,618 $197,750 $30,000 $167,750
2021 $0 $197,750 $30,000 $167,750
2020 $1,524 $197,750 $30,000 $167,750
2019 $1,524 $31,230 $30,000 $1,230
2018 $1,394 $26,440 $25,000 $1,440
2017 $1,394 $26,440 $25,000 $1,440
2016 $1,320 $26,440 $25,000 $1,440
2015 $1,262 $182,530 $25,000 $157,530
2014 $1,292 $200,665 $45,000 $155,665
Source: Public Records

Agents Affiliated with this Home

  • Section Image
  • Section Image
  • Section Image
  • Section Image
See All Agents

Map

Source: Hive MLS

MLS Number: 100541484

Hive MLS

APN: 047AG059

Your Personal Tour Guide

Ask me questions while you tour the home.