
Rachel Van Zanten
Hunt Country Sotheby's International Realty
(855) 892-3977
30 Total Sales
1 in Reston
$505,000 Price

Estimated Value: $655,405
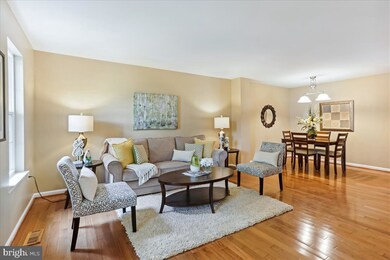
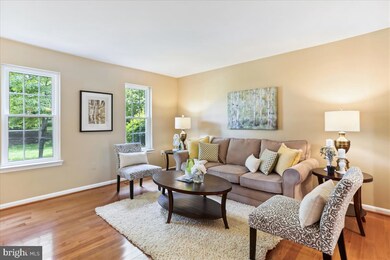
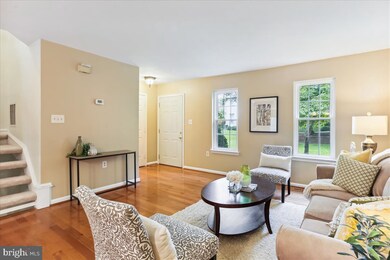
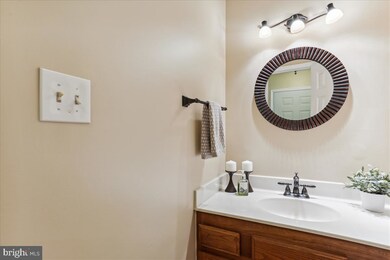
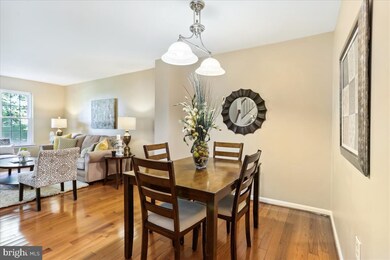
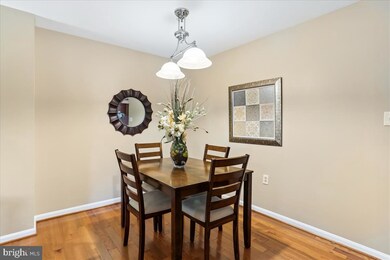
$2500 Credit to Purchaser at settlement to use as you Wish! Welcome to this beautifully updated and renovated home backing to trees and green space! From the expansive kitchen opening to the rear deck, you will love the natural light and view of nature. The kitchen, with granite and stainless, has been updated with beautiful built-ins that afford extra cabinet space as well as a convenient counter area for quick meals and snacks. You will love the hardwood floors on the main level that add elegance and warmth. Upstairs, there are three bedrooms including a large primary bedroom with a vaulted ceiling and walk-in closet. The bathrooms have also been recently renovated and offer stylish finishes. New carpeting has just been installed. New windows and HVAC system. Vinyl siding. This home is located in a great community with easy access to commuter routes, and a few blocks from restaurants and shops at South Lakes Village Center. 10 min. to Dulles Airport, Open Sunday 2-5 pm
Open House Sun. June 12, 2-5 pm.. Come visit!
Last Agent to Sell the Property
(703) 471-7220 debi.hughes@cbmove.com Coldwell Banker Realty Listed on: 06/10/2022
We collect this data history from publicly available records. To have your information removed, we recommend requesting removal directly through your county’s website.
Rachel Van Zanten
Hunt Country Sotheby's International Realty
(855) 892-3977
30 Total Sales
1 in Reston
$505,000 Price
Laurie Mensing
Long & Foster Real Estate, Inc.
(844) 760-1166
262 Total Sales
3 in Reston
$185K - $574K Price Range
Candee Currie
TTR Sothebys International Realty
(240) 414-4641
75 Total Sales
1 in Reston
$455,000 Price
Noble Davis
Samson Properties
(202) 866-3758
27 Total Sales
1 in Reston
$915,000 Price
Suzanne Parisi
Century 21 Redwood Realty
(571) 506-0775
147 Total Sales
14 in Reston
$305K - $1.3M Price Range
Cathy Kane
Samson Properties
(202) 791-4043
173 Total Sales
1 in Reston
$340,000 Price
We collect this data history from publicly available records. To have your information removed, we recommend requesting removal directly through your county’s website.
| Date | Buyer | Sale Price | Title Company |
|---|---|---|---|
| $545,000 | Title Resources Guaranty |
We collect this data history from publicly available records. To have your information removed, we recommend requesting removal directly through your county’s website.
| Date | Status | Borrower | Loan Amount |
|---|---|---|---|
| Open | $463,250 | ||
| Previous Owner | $307,000 | ||
| Previous Owner | $284,000 | ||
| Previous Owner | $240,000 |
We collect this data history from publicly available records. To have your information removed, we recommend requesting removal directly through your county’s website.
| Date | Event | Price | List to Sale | Price per Sq Ft | Prior Sale |
|---|---|---|---|---|---|
| 07/29/2022 07/29/22 | Sold | $545,000 | -0.9% | $382 / Sq Ft | |
| 06/23/2022 06/23/22 | Price Changed | $549,900 | -2.7% | $385 / Sq Ft | |
| 06/19/2022 06/19/22 | Price Changed | $565,000 | -2.6% | $396 / Sq Ft | |
| 06/10/2022 06/10/22 | For Sale | $579,900 | +34.5% | $406 / Sq Ft | |
| 06/24/2013 06/24/13 | Sold | $431,000 | +1.4% | $302 / Sq Ft | View Prior Sale |
| 04/27/2013 04/27/13 | Pending | -- | -- | -- | |
| 04/25/2013 04/25/13 | For Sale | $425,000 | -- | $298 / Sq Ft |
We collect this data history from publicly available records. To have your information removed, we recommend requesting removal directly through your county’s website.
| Year | Tax Paid | Tax Assessment Tax Assessment Total Assessment is a certain percentage of the fair market value that is determined by local assessors to be the total taxable value of land and additions on the property. | Land | Improvement |
|---|---|---|---|---|
| 2025 | $6,657 | $627,610 | $175,000 | $452,610 |
| 2024 | $6,657 | $552,230 | $165,000 | $387,230 |
| 2023 | $6,469 | $550,340 | $165,000 | $385,340 |
| 2022 | $6,529 | $548,450 | $165,000 | $383,450 |
| 2021 | $5,882 | $481,930 | $155,000 | $326,930 |
| 2020 | $6,090 | $494,880 | $155,000 | $339,880 |
| 2019 | $5,952 | $483,700 | $150,000 | $333,700 |
| 2018 | $5,419 | $471,210 | $146,000 | $325,210 |
| 2017 | $5,482 | $453,830 | $135,000 | $318,830 |
| 2016 | $5,091 | $422,300 | $135,000 | $287,300 |
| 2015 | $4,814 | $413,930 | $135,000 | $278,930 |
| 2014 | $4,688 | $403,930 | $125,000 | $278,930 |
Seller's Agent in 2022
Roxanne Watts
Coldwell Banker (NRT-Southeast-MidAtlantic)
(703) 618-1799
107 Total Sales
Buyer's Agent in 2022
Andrew Norton
Samson Properties
(703) 627-1999
60 Total Sales
Seller's Agent in 2013
Mary O'Gorman
Long & Foster
(703) 860-8025
8 Total Sales
J
Buyer's Agent in 2013
Jacqueline McMahon
McMahon & Associates Realty
Source: Bright MLS
MLS Number: VAFX2074972
APN: 0271-12020014
Disclaimer: Certain information contained herein is derived from information provided by parties other than Homes.com. All information provided is deemed reliable, but is not guaranteed to be accurate and should be independently verified.
The data relating to real estate for sale on this website appears in part through the BRIGHT Internet Data Exchange program, a voluntary cooperative exchange of property listing data between licensed real estate brokerage firms, and is provided by BRIGHT through a licensing agreement.
Listing information is from various brokers who participate in the Bright MLS IDX program and not all listings may be visible on the site.
The property information being provided on or through the website is for the personal, non-commercial use of consumers and such information may not be used for any purpose other than to identify prospective properties consumers may be interested in purchasing.
Some properties which appear for sale on the website may no longer be available because they are for instance, under contract, sold or are no longer being offered for sale.
Property information displayed is deemed reliable but is not guaranteed.
Copyright 2026 Bright MLS, Inc.
Ask me questions while you tour the home.