
Julie Kim
RealtySouth-Inverness Office
(205) 941-6031
100 Total Sales
3 in Eagle Point
$379K - $560K Price Range
Estimated Value: $536,273
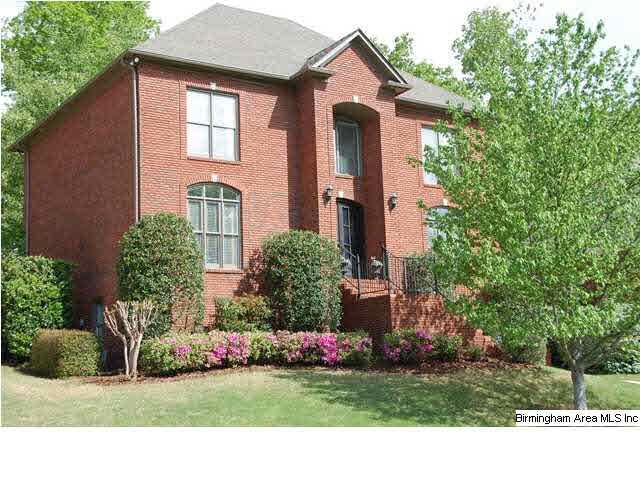

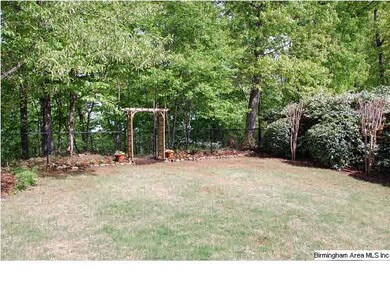
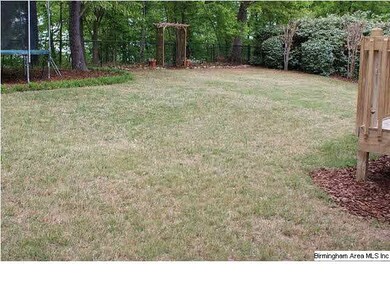
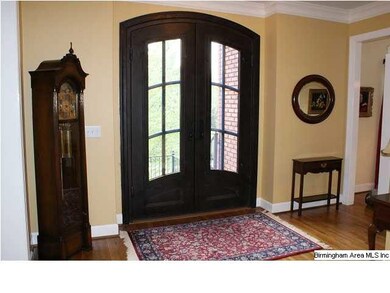
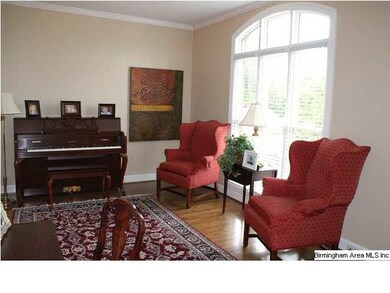
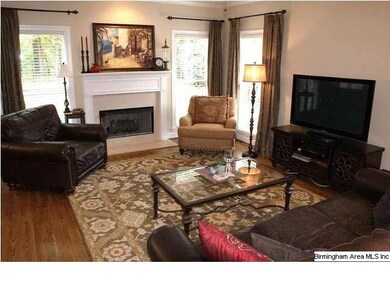
This home is absolutely breathtaking! From the moment you arrive, you will immediately be impressed! The yard is meticulously maintained and beautiful! It has a fabulous fenced backyard, that is awaiting your kids and pets! The home is equally outstanding! It is a true 4 bedroom, 4.5 bath, full brick, with a finished basement that would make an excellent media room or 5th bedroom! The owners have truly loved this home and it shows! New paint inside and out, New hardwood floors in the den and living room, and newly refinished hardwood floors throughout the rest of the main level. Custom Castle front door, new upgraded carpet upstairs, new HVAC upstairs. The floor plan is also exceptionally awesome! It has a huge kitchen and very spacious open floor plan, with a living, dining room den, kitchen, all with hardwood floors. This home is located in a great community with a golf course and pool.
We collect this data history from publicly available records. To have your information removed, we recommend requesting removal directly through your county’s website.
Julie Kim
RealtySouth-Inverness Office
(205) 941-6031
100 Total Sales
3 in Eagle Point
$379K - $560K Price Range
Mary Lou Vonderau
RE/MAX Advantage
(877) 927-4613
120 Total Sales
1 in Eagle Point
$635,000 Price
Tracy True Dismukes
ARC Realty - Hoover
(659) 207-4099
79 Total Sales
1 in Eagle Point
$569,900 Price
AS
Amy Shader
Shader Realty
(659) 207-5991
33 Total Sales
1 in Eagle Point
$576,000 Price
Josh Vernon
Keller Williams Realty Vestavia
(659) 204-4982
534 Total Sales
1 in Eagle Point
$790,000 Price
Sara Beauchamp
Keller Williams Realty Vestavia
(659) 204-7220
57 Total Sales
1 in Eagle Point
$328,000 Price
We collect this data history from publicly available records. To have your information removed, we recommend requesting removal directly through your county’s website.
| Date | Buyer | Sale Price | Title Company |
|---|---|---|---|
| $317,000 | None Available | ||
| Morrow Christopher D | $280,000 | -- | |
| Okeefe Christopher J | $235,135 | -- |
We collect this data history from publicly available records. To have your information removed, we recommend requesting removal directly through your county’s website.
| Date | Status | Borrower | Loan Amount |
|---|---|---|---|
| Open | $300,000 | ||
| Closed | Pouncey George E | $30,000 | |
| Closed | Pouncey George E | $276,472 | |
| Closed | Pouncey George E | $303,909 | |
| Closed | Pouncey George E | $301,150 | |
| Closed | Morrow Christopher D | $112,600 | |
| Previous Owner | Morrow Christopher D | $200,000 | |
| Previous Owner | Morrow Christopher D | $224,000 | |
| Previous Owner | Okeefe Christopher J | $50,000 | |
| Previous Owner | Faith Homebuilders Inc | $179,625 |
We collect this data history from publicly available records. To have your information removed, we recommend requesting removal directly through your county’s website.
| Date | Event | Price | List to Sale | Price per Sq Ft |
|---|---|---|---|---|
| 06/19/2013 06/19/13 | Sold | $317,000 | -2.4% | -- |
| 04/28/2013 04/28/13 | Pending | -- | -- | -- |
| 04/25/2013 04/25/13 | For Sale | $324,900 | -- | -- |
We collect this data history from publicly available records. To have your information removed, we recommend requesting removal directly through your county’s website.
| Year | Tax Paid | Tax Assessment Tax Assessment Total Assessment is a certain percentage of the fair market value that is determined by local assessors to be the total taxable value of land and additions on the property. | Land | Improvement |
|---|---|---|---|---|
| 2025 | $2,063 | $46,880 | $0 | $0 |
| 2024 | $2,043 | $46,440 | $0 | $0 |
| 2023 | $1,656 | $44,560 | $0 | $0 |
| 2022 | $1,616 | $43,500 | $0 | $0 |
| 2021 | $1,627 | $37,900 | $0 | $0 |
| 2020 | $1,481 | $34,580 | $0 | $0 |
| 2019 | $1,474 | $34,440 | $0 | $0 |
| 2017 | $1,452 | $33,940 | $0 | $0 |
| 2015 | $1,304 | $30,560 | $0 | $0 |
| 2014 | $1,271 | $29,820 | $0 | $0 |
Seller's Agent in 2013
Joyce Watson
ARC Realty - Hoover
(205) 706-4875
97 Total Sales
AS
Buyer's Agent in 2013
Amy Shader
Shader Realty
(205) 999-0165
33 Total Sales
Source: Greater Alabama MLS
MLS Number: 561737
APN: 09-3-06-0-006-036-000
Disclaimer: Certain information contained herein is derived from information provided by parties other than Homes.com. All information provided is deemed reliable, but is not guaranteed to be accurate and should be independently verified.
IDX information is provided exclusively for personal, non-commercial use, and may not be used for any purpose other than to identify prospective properties consumers may be interested in purchasing. Information is deemed reliable but not guaranteed.
Ask me questions while you tour the home.