
Michael Vigdorov
Virtual Properties Realty.com
(855) 579-1519
69 Total Sales
1 in McDonough
$650,000 Price
Estimated Value: $828,000 - $873,000
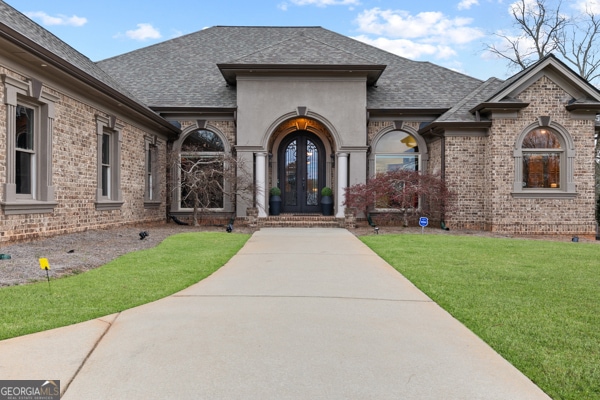
Unparalleled Luxury in Union Grove School District with no HOA! Experience unmatched sophistication in this custom-built estate on 2.32 acres, 1.3 miles from the prestigious Union Grove School District. Crafted for those who demand the finest, this masterpiece offers four bedrooms with three master suites, three full baths, three half baths, and an executive home office for an indulgent living experience with over 6800 square feet of living space. Step through grand 10-ft designer double doors into a breathtaking foyer leading to an expansive open-concept living space with soaring ceilings, opulent finishes, and stunning architectural details. The gourmet chef's kitchen is a showstopper-featuring granite countertops, custom cabinetry, a sleek pot filler, a stainless steel double oven, a five-burner gas range, and an oversized breakfast bar-ideal for culinary enthusiasts and entertainers alike. Dine under a captivating custom wooden dining room ceiling with tongue-and-groove woodwork, blending old-world charm with modern elegance. The primary master suite is a sanctuary, offering two custom oversized walk-in closets and a spa-inspired ensuite with a dual-head shower, jetted soaking tub, and private his-and-hers dressing areas-a retreat like no other. The fully finished lower level offers a third master suite, a second full gourmet kitchen, and a stylish bistro area, perfect for guests, in-laws, or multi-generational living. A 4th bedroom/office/flex space adds even more versatility. The outdoor living areas rival a luxury resort. Enjoy a screened sunroom, covered patio porch, and professionally landscaped grounds on the upper level. The terrace level boasts a custom oversized pergola with a built-in fire pit, perfect for relaxation or entertaining. Additional highlights include a four-car garage, the fourth garage being 55 feet deep, brand-new AC units, a newly two-year-old roof, outdoor accent lighting, an EV charging station, and upgraded eco-friendly features for ultimate convenience and sustainability. This is more than a home-it's an experience. Schedule your private showing today!
We collect this data history from publicly available records. To have your information removed, we recommend requesting removal directly through your county’s website.
Michael Vigdorov
Virtual Properties Realty.com
(855) 579-1519
69 Total Sales
1 in McDonough
$650,000 Price
Kelli Phillips
Real Broker, LLC
(770) 762-2740
127 Total Sales
1 in McDonough
$340,000 Price
Jocelyn Palmer
eXp Realty
(215) 402-5258
55 Total Sales
9 in McDonough
$80K - $430K Price Range
Kathy Lane
Century 21 Integra
(770) 691-0230
78 Total Sales
5 in McDonough
$295K - $390K Price Range
Julie Adams
Atlanta Communities
(470) 518-0765
96 Total Sales
18 in McDonough
$85K - $685K Price Range
Ebonee Clark
Indigo Road Realty Georgia
(888) 507-7166
75 Total Sales
2 in McDonough
$640,000 Price Range
We collect this data history from publicly available records. To have your information removed, we recommend requesting removal directly through your county’s website.
| Date | Buyer | Sale Price | Title Company |
|---|---|---|---|
| $840,000 | -- | ||
| Benson Brandi | $730,000 | -- | |
| Tru Laplant Gerald R Surviv | -- | -- | |
| Laplant Gerald R | $510,000 | -- | |
| Echols Deanna R | $42,500 | -- | |
| Echols Deanna R | -- | -- | |
| Echols Deanna R | $528,600 | -- | |
| Hms Chris Gower | $60,000 | -- | |
| Scheaffer & Alan Land Dev Co | $3,337,700 | -- | |
| Johnson Robert A | $829,200 | -- | |
| Lumby Land Dev Llc | -- | -- |
We collect this data history from publicly available records. To have your information removed, we recommend requesting removal directly through your county’s website.
| Date | Status | Borrower | Loan Amount |
|---|---|---|---|
| Open | $798,000 | ||
| Previous Owner | Benson Brandi | $93,370 | |
| Previous Owner | Laplant Gerald R | $400,000 | |
| Previous Owner | Echols Deanna R | $206,045 | |
| Previous Owner | Echols Deanna R | $217,000 | |
| Previous Owner | Echols Deanna R | $396,000 |
We collect this data history from publicly available records. To have your information removed, we recommend requesting removal directly through your county’s website.
| Date | Event | Price | List to Sale | Price per Sq Ft | Prior Sale |
|---|---|---|---|---|---|
| 05/27/2025 05/27/25 | Sold | $840,000 | -0.6% | $135 / Sq Ft | |
| 04/01/2025 04/01/25 | Pending | -- | -- | -- | |
| 04/01/2025 04/01/25 | For Sale | $845,000 | +15.8% | $136 / Sq Ft | |
| 04/03/2023 04/03/23 | Sold | $730,000 | 0.0% | $189 / Sq Ft | View Prior Sale |
| 02/14/2023 02/14/23 | Pending | -- | -- | -- | |
| 02/09/2023 02/09/23 | For Sale | $730,000 | -- | $189 / Sq Ft |
We collect this data history from publicly available records. To have your information removed, we recommend requesting removal directly through your county’s website.
| Year | Tax Paid | Tax Assessment Tax Assessment Total Assessment is a certain percentage of the fair market value that is determined by local assessors to be the total taxable value of land and additions on the property. | Land | Improvement |
|---|---|---|---|---|
| 2025 | $8,947 | $391,960 | $16,840 | $375,120 |
| 2024 | $8,947 | $292,000 | $13,724 | $278,276 |
| 2023 | $2,438 | $308,760 | $14,680 | $294,080 |
| 2022 | $2,583 | $270,120 | $13,560 | $256,560 |
| 2021 | $2,583 | $236,760 | $11,640 | $225,120 |
| 2020 | $2,583 | $229,320 | $10,960 | $218,360 |
| 2019 | $6,967 | $218,720 | $10,400 | $208,320 |
| 2018 | $0 | $212,000 | $9,600 | $202,400 |
| 2016 | $6,967 | $187,640 | $8,000 | $179,640 |
| 2015 | $6,809 | $178,440 | $8,800 | $169,640 |
| 2014 | $6,125 | $159,400 | $8,800 | $150,600 |
Seller's Agent in 2025
Pamela Mason
Boulevard
(678) 471-1471
49 Total Sales
Buyer's Agent in 2025
Joetta Jones
Keller Williams Realty Atl. Partners
(404) 996-8187
6 Total Sales
SK
Seller's Agent in 2023
Samantha King
HomeSmart
(770) 733-5437
5 Total Sales
Source: Georgia MLS
MLS Number: 10477257
APN: 0120-01-037-002
Disclaimer: Certain information contained herein is derived from information provided by parties other than Homes.com. All information provided is deemed reliable, but is not guaranteed to be accurate and should be independently verified.
The data relating to real estate for sale on this web site comes in part from the Broker Reciprocity Program of Georgia MLS. Real estate listings held by brokerage firms other than Redfin are marked with the Broker Reciprocity logo and detailed information about them includes the name of the listing brokers. Information deemed reliable but not guaranteed. Copyright 2026 Georgia MLS. All rights reserved.
Ask me questions while you tour the home.