
Valerie McClary
EXP REALTY LLC
(727) 349-2613
82 Total Sales
3 in Seminole
$470K - $570K Price Range

Estimated Value: $421,000 - $474,000
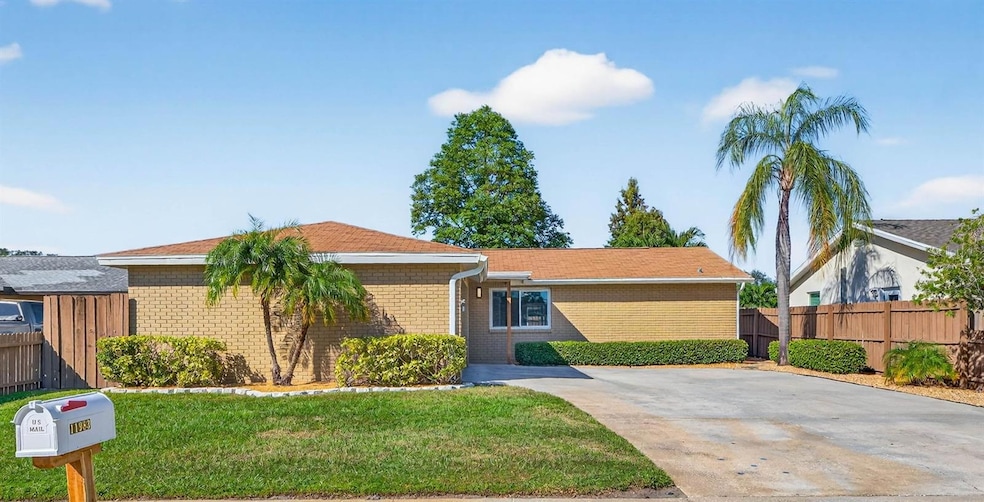
**Stunning Move-In Ready Pool Home!** This beautifully updated 3-bedroom, 2-bath home offers the perfect blend of style and comfort. Step inside to an open, split floor plan featuring a spacious living area with luxury vinyl plank flooring natural light. The modern kitchen and bathrooms have been tastefully updated, and brand-new carpet adds comfort to all bedrooms. Enjoy peace of mind with a newer roof (2020), hurricane-impact windows, and low-maintenance landscaping. Relax or entertain in the enclosed lanai overlooking your private pool. The two-car garage features a sleek epoxy floor finish. Conveniently located near top schools, shopping, dining, and just minutes from the Gulf beaches — this home truly has it all!
Last Agent to Sell the Property
DALTON WADE INC Brokerage Phone: 888-668-8283 License #3451960 Listed on: 10/24/2025
We collect this data history from publicly available records. To have your information removed, we recommend requesting removal directly through your county’s website.
Valerie McClary
EXP REALTY LLC
(727) 349-2613
82 Total Sales
3 in Seminole
$470K - $570K Price Range
Mary Giasevits
TRADEWIND PROPERTIES
(727) 295-3249
14 Total Sales
1 in Seminole
$133,900 Price
Joshua Neitz
NEXTHOME GULF COAST
(813) 535-5930
138 Total Sales
1 in Seminole
$715,000 Price
Nancy Baraky
KELLER WILLIAMS ST PETE REALTY
(947) 886-8775
72 Total Sales
3 in Seminole
$377K - $535K Price Range
Nicole DiSabato Harmon
RE/MAX REALTEC GROUP INC
(813) 565-9154
73 Total Sales
2 in Seminole
$190K - $490K Price Range
Chad Ramsey
BERKSHIRE HATHAWAY HOMESERVICE
(941) 541-1109
35 Total Sales
1 in Seminole
$582,000 Price
We collect this data history from publicly available records. To have your information removed, we recommend requesting removal directly through your county’s website.
| Date | Buyer | Sale Price | Title Company |
|---|---|---|---|
| $435,000 | Fidelity National Title Of Flo | ||
| Strouble Philip Matthew | $100 | None Listed On Document | |
| Huntington National Bank | $246,100 | Fidelity Natl Ttl Of Fl Inc | |
| Mcginty Gary J | $194,900 | Coastline Title Of Pinellas | |
| Bell Raymond H | $134,500 | -- | |
| Charles Gary D | $87,000 | -- | |
| Renner Jean R | -- | -- |
We collect this data history from publicly available records. To have your information removed, we recommend requesting removal directly through your county’s website.
| Date | Status | Borrower | Loan Amount |
|---|---|---|---|
| Open | $285,000 | ||
| Previous Owner | Mcginty Gary J | $201,331 | |
| Previous Owner | Bell Raymond H | $127,750 | |
| Previous Owner | Charles Gary D | $50,000 |
We collect this data history from publicly available records. To have your information removed, we recommend requesting removal directly through your county’s website.
| Date | Event | Price | List to Sale | Price per Sq Ft | Prior Sale |
|---|---|---|---|---|---|
| 12/10/2025 12/10/25 | Sold | $435,000 | -5.4% | $353 / Sq Ft | |
| 11/11/2025 11/11/25 | Pending | -- | -- | -- | |
| 10/28/2025 10/28/25 | Price Changed | $459,900 | -7.8% | $373 / Sq Ft | |
| 10/24/2025 10/24/25 | For Sale | $499,000 | +102.8% | $405 / Sq Ft | |
| 12/06/2019 12/06/19 | Sold | $246,100 | -1.5% | $200 / Sq Ft | View Prior Sale |
| 10/27/2019 10/27/19 | Pending | -- | -- | -- | |
| 10/24/2019 10/24/19 | For Sale | $249,900 | +1.5% | $203 / Sq Ft | |
| 10/19/2019 10/19/19 | Off Market | $246,100 | -- | -- | |
| 10/18/2019 10/18/19 | For Sale | $249,900 | -- | $203 / Sq Ft |
We collect this data history from publicly available records. To have your information removed, we recommend requesting removal directly through your county’s website.
| Year | Tax Paid | Tax Assessment Tax Assessment Total Assessment is a certain percentage of the fair market value that is determined by local assessors to be the total taxable value of land and additions on the property. | Land | Improvement |
|---|---|---|---|---|
| 2025 | $4,739 | $294,446 | $125,666 | $168,780 |
| 2024 | $4,477 | $308,932 | $156,314 | $152,618 |
| 2023 | $4,477 | $294,021 | $157,389 | $136,632 |
| 2022 | $4,082 | $264,344 | $159,308 | $105,036 |
| 2021 | $3,828 | $227,235 | $0 | $0 |
| 2020 | $3,554 | $207,713 | $0 | $0 |
| 2019 | $2,293 | $173,143 | $0 | $0 |
| 2018 | $2,251 | $169,915 | $0 | $0 |
| 2017 | $2,232 | $166,420 | $0 | $0 |
| 2016 | $2,213 | $162,997 | $0 | $0 |
| 2015 | $2,254 | $161,864 | $0 | $0 |
| 2014 | $1,034 | $95,088 | $0 | $0 |
CJ
Seller's Agent in 2025
Cynthia Jimenez
DALTON WADE INC
(727) 793-7580
8 Total Sales
Buyer's Agent in 2025
Joyce Keesee
CENTURY 21 CIRCLE
(813) 629-1726
62 Total Sales
Seller's Agent in 2019
Larry Fischer
LPT REALTY, LLC.
(727) 300-6681
414 Total Sales
Seller Co-Listing Agent in 2019
Donald Fazio
EZ CHOICE REALTY
(727) 488-7324
79 Total Sales
CA
Buyer's Agent in 2019
Chris Avington, Jr
Source: Stellar MLS
MLS Number: TB8439455
APN: 16-30-15-64756-004-0050
Disclaimer: Certain information contained herein is derived from information provided by parties other than Homes.com. All information provided is deemed reliable, but is not guaranteed to be accurate and should be independently verified.
All data is obtained from various sources and may not have been verified by broker or MLS GRID. Supplied Open House Information is subject to change without notice. All information should be independently reviewed and verified for accuracy. Properties may or may not be listed by the office/agent presenting the information. Some IDX listings have been excluded from this website. IDX information is provided exclusively for personal, non-commercial use, and may not be used for any purpose other than to identify prospective properties consumers may be interested in purchasing. Information is deemed reliable but not guaranteed.
Listings courtesy of Stellar MLS as distributed by MLS GRID.
Based on information submitted to the MLS GRID
Listing Information presented by local MLS brokerage: Ten-X - (888)-952-6393
Ask me questions while you tour the home.