
Seller's Agent in 2026
Brenda Curwick
Realty ONE Group Mountain Desert
(928) 897-6713
79 Total Sales
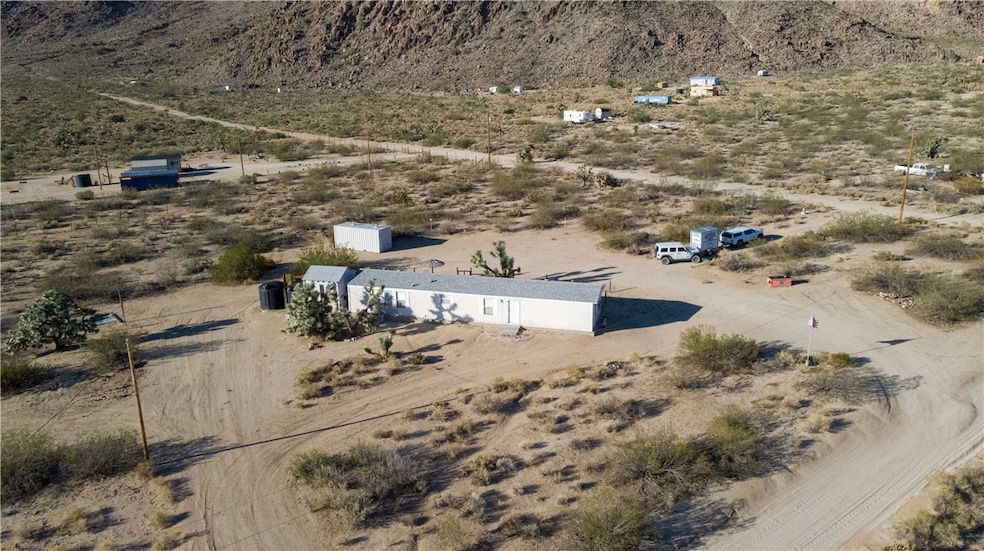
Check out this great get away! Now with large down ask about the owner carry terms * Would be a great snowbird retreat or full time residence * Amazing MTN views & set in the Wabayuma Peak Wilderness so the Desert beauty surrounds you * This well kept 3 Bedroom 2 Full Bath home is clean, move in ready & waiting for its new owners * There are over 6,500 acres of federal land for you to explore * 2.06 acre corner lot has the home, Conex container for storage plus a storage shed/workshop give you plenty of room to work in * 2 2400 Gallon water storage tanks and water delivery service available plus a 250 gallon water tote if you want to get your own * SS Frig stays * Nice fenced back/side yard * Fenced backyard to keep the critters out and your pets in * Nice patio area off the back that's shaded in the hot part of the day * Take off in all directions to explore forever * Short drive to Kingman, Havasu or Over to Bullhead and 1 1/2 hr trip to Las Vegas * Gas station with shopping and food places right around the corner!
Last Agent to Sell the Property
Realty ONE Group Mountain Desert Brokerage Phone: 928-897-6713 License #BR565295000 Listed on: 07/16/2025
We collect this data history from publicly available records. To have your information removed, we recommend requesting removal directly through your county’s website.
We collect this data history from publicly available records. To have your information removed, we recommend requesting removal directly through your county’s website.
| Date | Buyer | Sale Price | Title Company |
|---|---|---|---|
| $137,000 | Chicago Title | ||
| $123,900 | Pioneer Title Agency Inc |
We collect this data history from publicly available records. To have your information removed, we recommend requesting removal directly through your county’s website.
| Date | Status | Borrower | Loan Amount |
|---|---|---|---|
| Open | $139,945 |
We collect this data history from publicly available records. To have your information removed, we recommend requesting removal directly through your county’s website.
| Date | Event | Price | List to Sale | Price per Sq Ft | Prior Sale |
|---|---|---|---|---|---|
| 04/08/2026 04/08/26 | Sold | $137,000 | +1.6% | $130 / Sq Ft | |
| 03/05/2026 03/05/26 | Pending | -- | -- | -- | |
| 01/17/2026 01/17/26 | Price Changed | $134,900 | -3.0% | $128 / Sq Ft | |
| 01/17/2026 01/17/26 | For Sale | $139,100 | +1.5% | $132 / Sq Ft | |
| 01/16/2026 01/16/26 | Off Market | $137,000 | -- | -- | |
| 12/16/2025 12/16/25 | Price Changed | $139,100 | -2.1% | $132 / Sq Ft | |
| 11/14/2025 11/14/25 | Price Changed | $142,100 | -5.2% | $135 / Sq Ft | |
| 10/12/2025 10/12/25 | Price Changed | $149,900 | -4.5% | $142 / Sq Ft | |
| 09/03/2025 09/03/25 | Price Changed | $157,000 | -2.9% | $149 / Sq Ft | |
| 07/16/2025 07/16/25 | For Sale | $161,700 | +30.5% | $153 / Sq Ft | |
| 01/30/2024 01/30/24 | Sold | $123,900 | -0.8% | $117 / Sq Ft | View Prior Sale |
| 01/12/2024 01/12/24 | Pending | -- | -- | -- | |
| 06/28/2023 06/28/23 | For Sale | $124,900 | 0.0% | $118 / Sq Ft | |
| 06/03/2023 06/03/23 | Pending | -- | -- | -- | |
| 05/31/2023 05/31/23 | For Sale | $124,900 | -- | $118 / Sq Ft |
We collect this data history from publicly available records. To have your information removed, we recommend requesting removal directly through your county’s website.
| Year | Tax Paid | Tax Assessment Tax Assessment Total Assessment is a certain percentage of the fair market value that is determined by local assessors to be the total taxable value of land and additions on the property. | Land | Improvement |
|---|---|---|---|---|
| 2027 | $107 | -- | ||
| 2026 | $107 | -- | ||
| 2025 | $66 | $3,670 | $0 | $0 |
| 2024 | $66 | $1,709 | $0 | $0 |
| 2023 | $66 | $1,228 | $0 | $0 |
| 2022 | $57 | $1,230 | $0 | $0 |
| 2021 | $62 | $1,158 | $0 | $0 |
Seller's Agent in 2026
Brenda Curwick
Realty ONE Group Mountain Desert
(928) 897-6713
79 Total Sales
Buyer's Agent in 2026
Terry Silk
Homesmart River Realty
(928) 846-2390
129 Total Sales
J
Seller's Agent in 2024
Janice Gould
Havasu Realty
Source: Momentum MLS
MLS Number: 030821
Disclaimer: Certain information contained herein is derived from information provided by parties other than Homes.com. All information provided is deemed reliable, but is not guaranteed to be accurate and should be independently verified.
IDX information is provided exclusively for personal, non-commercial use, and may not be used for any purpose other than to identify prospective properties consumers may be interested in purchasing. Information is deemed reliable but not guaranteed.
Ask me questions while you tour the home.