
Stephen Kue
Century 21 American Homes
(828) 523-9046
158 Total Sales
35 in Conover
$120K - $725K Price Range

Estimated Value: $259,477
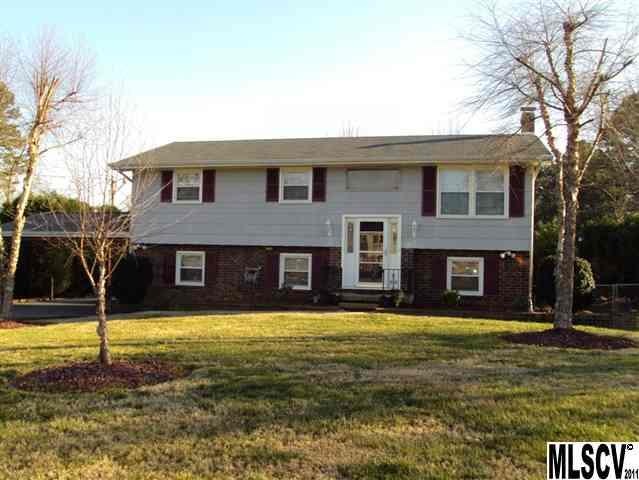
Updated home. Move right in without doing any work. Level, fenced-in backyard. Wired single detached garage and two sheds. Basement offers den, study (game room) and full bath (shower). Main level has hardwood floors. Both levels offer a screened porch. Remodeled baths. Newer windows. In USDA territory. Don't miss showing this home.
Last Agent to Sell the Property
The Joan Killian Everett Company, LLC License #203797 Listed on: 12/19/2011
We collect this data history from publicly available records. To have your information removed, we recommend requesting removal directly through your county’s website.
Stephen Kue
Century 21 American Homes
(828) 523-9046
158 Total Sales
35 in Conover
$120K - $725K Price Range
David Berry
True North Realty
(828) 624-3258
114 Total Sales
8 in Conover
$126K - $303K Price Range
Josh Ritchie
RE/MAX Legendary
(828) 392-1709
173 Total Sales
13 in Conover
$130K - $560K Price Range
Sasha Oachs
Harper Realty
(980) 217-2031
113 Total Sales
3 in Conover
$132K - $235K Price Range
Rachel Swedlund
EXP Realty LLC Mooresville
(704) 237-6588
31 Total Sales
1 in Conover
$408,410 Price
Niki Palmer
Realty Executives of Hickory
(717) 929-8443
70 Total Sales
3 in Conover
$15K - $410K Price Range
We collect this data history from publicly available records. To have your information removed, we recommend requesting removal directly through your county’s website.
| Date | Buyer | Sale Price | Title Company |
|---|---|---|---|
| -- | -- | ||
| $125,000 | None Available | ||
| $39,500 | -- |
We collect this data history from publicly available records. To have your information removed, we recommend requesting removal directly through your county’s website.
| Date | Status | Borrower | Loan Amount |
|---|---|---|---|
| Previous Owner | $127,040 |
We collect this data history from publicly available records. To have your information removed, we recommend requesting removal directly through your county’s website.
| Date | Event | Price | List to Sale | Price per Sq Ft |
|---|---|---|---|---|
| 06/07/2012 06/07/12 | Sold | $124,500 | -1.9% | $65 / Sq Ft |
| 03/23/2012 03/23/12 | Pending | -- | -- | -- |
| 12/19/2011 12/19/11 | For Sale | $126,900 | -- | $66 / Sq Ft |
We collect this data history from publicly available records. To have your information removed, we recommend requesting removal directly through your county’s website.
| Year | Tax Paid | Tax Assessment Tax Assessment Total Assessment is a certain percentage of the fair market value that is determined by local assessors to be the total taxable value of land and additions on the property. | Land | Improvement |
|---|---|---|---|---|
| 2026 | $808 | $202,700 | $12,500 | $190,200 |
| 2025 | $1,059 | $202,700 | $12,500 | $190,200 |
| 2024 | $1,059 | $202,700 | $12,500 | $190,200 |
| 2023 | $1,019 | $119,200 | $10,600 | $108,600 |
| 2022 | $828 | $119,200 | $10,600 | $108,600 |
| 2021 | $828 | $119,200 | $10,600 | $108,600 |
| 2020 | $828 | $119,200 | $10,600 | $108,600 |
| 2019 | $828 | $119,200 | $0 | $0 |
| 2018 | $735 | $105,700 | $10,300 | $95,400 |
| 2017 | $735 | $0 | $0 | $0 |
| 2016 | $735 | $0 | $0 | $0 |
| 2015 | $614 | $105,730 | $10,300 | $95,430 |
| 2014 | $614 | $102,400 | $11,300 | $91,100 |
T
Seller's Agent in 2012
T Edwards
The Joan Killian Everett Company, LLC
(828) 838-0684
A
Buyer's Agent in 2012
Ashley Garren
Keller Williams Unified
(828) 228-1492
Source: Canopy MLS
MLS Number: CAR9562176
APN: 3744092503970000
Disclaimer: Certain information contained herein is derived from information provided by parties other than Homes.com. All information provided is deemed reliable, but is not guaranteed to be accurate and should be independently verified.
All data is obtained from various sources and may not have been verified by broker or MLS GRID. Supplied Open House Information is subject to change without notice. All information should be independently reviewed and verified for accuracy. Properties may or may not be listed by the office/agent presenting the information. Some IDX listings have been excluded from this website.
Based on information submitted to the MLS GRID
Listings courtesy of Canopy MLS as distributed by MLS GRID
Ask me questions while you tour the home.