
Kathleen Raby Walker
Hand Map Real Estate LLC
(517) 816-9015
81 Total Sales
1 in Conway
$85,000 Price
Estimated Value: $368,653
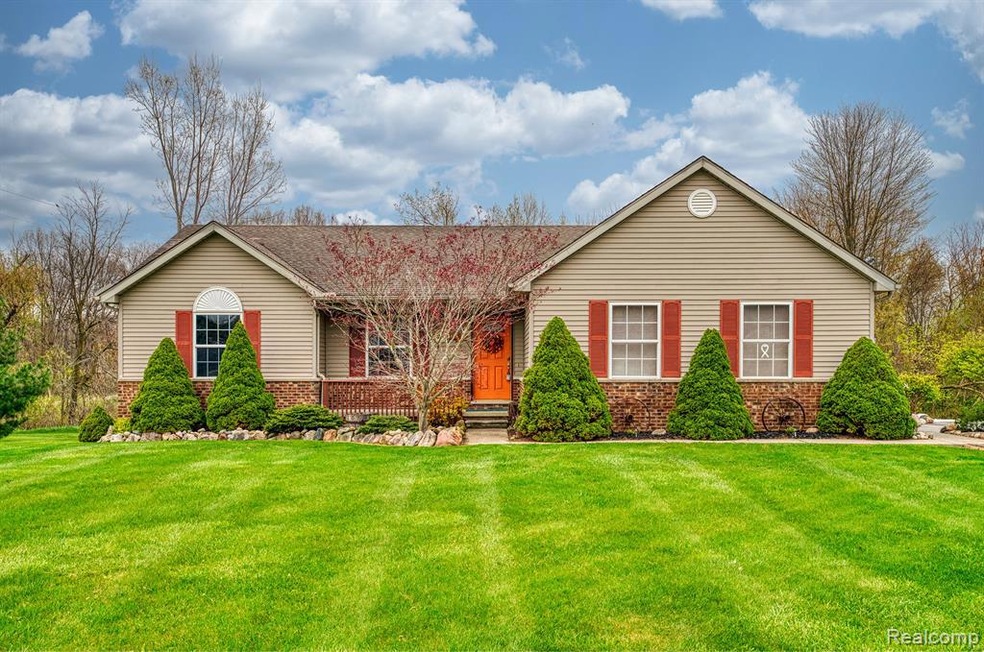
Spacious 4 bedroom ranch home with over 2,700 sq. ft of finished living space. Features include a vaulted ceiling great room with gas fireplace, 1st floor laundry,, central air and all appliances including the washer and dryer. Excellent home for entertaining with the open floor plan concept along with the fully finished walkout basement which features a family room, bathroom and bedroom. Recent updates include the water heater, water softener and pressure tank. Enjoy the beautiful sunrises from your deck or large patio. High speed internet available and the home is wired for a generator hook up. Located within 1/2 mile of pavement. Additional lot to the south is available for $30,000.00.
Last Agent to Sell the Property
Harmon Real Estate LLC License #6501275047 Listed on: 04/25/2024
Kathleen Raby Walker
Hand Map Real Estate LLC
(517) 816-9015
81 Total Sales
1 in Conway
$85,000 Price
Christine Champlin
RE/MAX Platinum
(734) 275-2628
158 Total Sales
1 in Conway
$378,900 Price
Kimberly Ryan
West Edge Real Estate LLC
(616) 300-2053
73 Total Sales
2 in Conway
$495,000 Price Range
Laura Toms
Century 21 Affiliated
(517) 225-1288
111 Total Sales
2 in Conway
$220K - $532K Price Range
Rebecca Quasney
RE/MAX Platinum
(810) 819-2342
38 Total Sales
1 in Conway
$345,000 Price
Todd Fedie
KW Realty Livingston
(517) 225-0322
307 Total Sales
1 in Conway
$288,000 Price
We collect this data history from publicly available records. To have your information removed, we recommend requesting removal directly through your county’s website.
| Date | Event | Price | List to Sale | Price per Sq Ft |
|---|---|---|---|---|
| 05/10/2024 05/10/24 | Sold | $342,900 | +3.9% | $220 / Sq Ft |
| 04/28/2024 04/28/24 | Pending | -- | -- | -- |
| 04/25/2024 04/25/24 | For Sale | $329,900 | -- | $211 / Sq Ft |
Seller's Agent in 2024
Paul Harmon
Harmon Real Estate LLC
(517) 944-4550
212 Total Sales
Buyer's Agent in 2024
Janice Stuckey
American Associates Inc
(810) 577-8496
169 Total Sales
Source: Realcomp
MLS Number: 20240027390
APN: 01-02-101-003
Disclaimer: Certain information contained herein is derived from information provided by parties other than Homes.com. All information provided is deemed reliable, but is not guaranteed to be accurate and should be independently verified.
IDX provided courtesy of Realcomp II Ltd. via Ten-X and MLS
Copyright 2026 Realcomp II Ltd. Shareholders
IDX information is provided exclusively for consumers' personal, noncommercial use and may not be used for any purpose other than to identify prospective properties consumers may be interested in purchasing. The accuracy of all information, regardless of source, is not guaranteed or warranted. All information should be independently verified.
Listing Information presented by local MLS brokerage: Ten-X, local REALTOR®- Arlene Richardson - (888)-952-6393
Ask me questions while you tour the home.