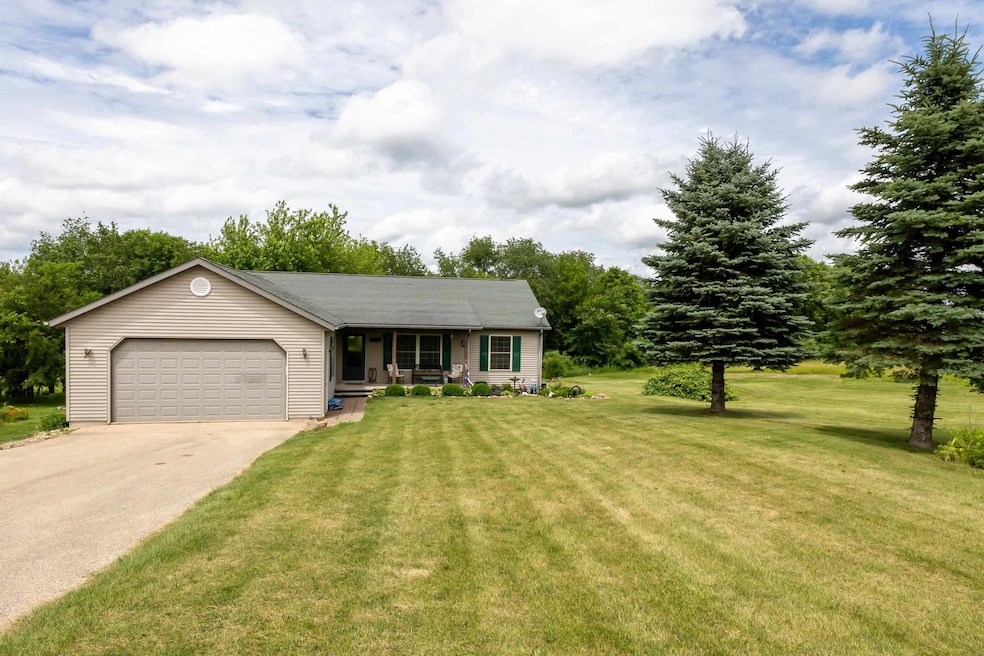
NOT LISTED FOR SALE

11A34 Fairway Dr Apple River, IL 61001

Estimated Value: $327,501

4 Beds
3 Baths
1,954 Sq Ft
$168/Sq Ft Est. Value

Sale Details

Date Sold: August 15, 2025

Last sale price $305,000 $156 Per Sq Ft

Est. 7% increase in value since last sale

Current estimated payment $2,359 / mo

7 Days on Market

Highlights

  • Deck
  • Forced Air Heating and Cooling System
  • Gas Fireplace
  • Ranch Style House

About This Home

As of August 2025

Spacious Lake Home Near Apple Canyon Lake Golf Course. Welcome to your lake retreat or full-time residence. This 4-bedroom, 3-bath home offers generous indoor and outdoor living spaces, ideally located near the golf course and all the amenities the lake community has to offer. Set on a large lot with an adjacent parcel included in the sale, this property provides ample space for outdoor recreation, gardening, or simply enjoying the peaceful surroundings. Inside, you'll find an open and spacious layout with a family-friendly living room, dining area, and well-appointed kitchen that flows into a charming three-seasons room—the perfect spot to relax or entertain with easy access to the deck and backyard. The lower level offers even more potential with plenty of room for a family room, game area, or home theater, and features generous storage and workshop space—ready to be finished to suit your needs. Highlights include: 4 Bedrooms / 3 Full Bathrooms Three-Seasons Room & Deck Spacious Lower Level with Workshop Potential Beautiful Backyard & Outdoor Space Adjacent Lot Included Close Proximity to Apple Canyon Lake Golf Course Whether you're looking for a vacation getaway or a permanent place to call home, this property combines comfort, location, and space in one desirable package. Covenants and restrictions appy. Annual HOA fees apply. Seller is willing to sell home parcel without the adjacent lot.

Last Agent to Sell the Property

Michelle Bass

DC Rise Real Estate License #475209834 Listed on: 06/25/2025

Last Buyer's Agent

Michelle Bass

DC Rise Real Estate License #475209834 Listed on: 06/25/2025

Create a Home Valuation Report for This Property
The Home Valuation Report is an in-depth analysis detailing your home's value as well as a comparison with similar homes in the area

Home Details

Home Type

  • Single Family

Est. Annual Taxes

  • $5,309

Year Built

  • Built in 2002

Lot Details

  • 0.36

HOA Fees

  • $227 Monthly HOA Fees

Home Design

  • House
  • Ranch Style House
  • Shingle Roof
  • Vinyl Siding

Interior Spaces

  • Gas Fireplace
  • Window Treatments
  • Basement Fills Entire Space Under The House

Kitchen

  • Stove
  • Gas Range
  • Microwave

Bedrooms and Bathrooms

  • 4 Bedrooms

Laundry

  • Dryer
  • Washer

Parking

  • 2 Car Garage
  • Driveway

Schools

  • Stockton Elementary And Middle School
  • Stockton High School

Utilities

  • Forced Air Heating and Cooling System
  • Heating System Uses Propane
  • Gas Water Heater
  • Fuel Tank
  • Septic System

Additional Features

  • Deck
  • 15,682 Sq Ft Lot

Community Details

  • Association fees include pool access, water access, clubhouse
  • The community has rules related to covenants

Home Details

Home Type

Single Family

Est. Annual Taxes

$5,309

Year Built

Built in 2002

Lot Details

0.36 Acres

HOA Fees

$227 per month

Listing Details

  • Interior Amenities: Ceiling Fan(s), Window Treatments
  • Road Frontage: Hard Surface Road
  • Type: Covenants
  • Electric: Circuit Breaker
  • Appliances That Stay or Are Included: Dryer, Microwave, Refrigerator, Stove/Cooktop, Washer, LP Gas Tank
  • Class: HOUSE
  • Estimated Above Grade Sq Ft: 1554
  • Estimated Below Grade Finished Sq Ft: 400
  • Fee Includes: Pool Access, Water Access, Clubhouse
  • General Features: County Taxes, Deck, Main Floor Primary
  • Hoa Fee Frequency: Yearly
  • Legal Description: APPLE CANYON LAKE FAIRWAY UNIT LOT 34 and APPLE CANYON LAKE FAIRWAY UNIT LOT 33
  • Lot Acreage: 0.36
  • Lvt Date: 06/25/2025
  • Number of Lower Level Full Bathrooms: 1
  • Number of Main Level Full Bathrooms: 2
  • Stove Range Fuel: Gas
  • Style: Ranch
  • Type: House
  • Agent Only_ L A1 User Code: 111210
  • Egress: Yes
  • Elementary School: Stockton
  • Estimated Total Finished Sq Ft: 1954
  • Garage Type Driveway: Concrete
  • Hold Earnest Money Y N: No
  • Pertinent Facts: Spacious Lake Home Near Apple Canyon Lake Golf Course. Welcome to your lake retreat or full-time residence. This 4-bedroom, 3-bath home offers generous indoor and outdoor living spaces, ideally located near the golf course and all the amenities the lake community has to offer. Set on a large lot with an adjacent parcel included in the sale, this property provides ample space for outdoor recreation, gardening, or simply enjoying the peaceful surroundings. Inside, you'll find an open and spacious layout with a family-friendly living room, dining area, and well-appointed kitchen that flows into a charming three-seasons room—the perfect spot to relax or entertain with easy access to the deck and backyard. The lower level offers even more potential with plenty of room for a family room, game area, or home theater, and features generous storage and workshop space—ready to be finished to suit your needs. Highlights include: 4 Bedrooms / 3 Full Bathrooms Three-Seasons Room & Deck Spacious Lower Level with Workshop Potential Beautiful Backyard & Outdoor Space Adjacent Lot Included Close Proximity to Apple Canyon Lake Golf Course Whether you're looking for a vacation getaway or a permanent place to call home, this property combines comfort, location, and space in one desirable package. Covenants and restrictions appy. Annual HOA fees apply. Seller is willing to sell home parcel without the adjacent lot.
  • Rental License: No
  • Designated Managing Broker Y N: No
  • Estimated Above Grade Sq Ft: 1554
  • Special Features: None
  • Property Sub Type: Detached

Interior Features

  • Bedrooms: 4
  • Basement Type: Full
  • Master Bedroom: Dimensions: 13'07x11'3, On Level: Main
  • Fireplace Type: Gas
  • Basement: Full Exposure
  • Bedroom 2: Dimensions: 11x9'11, On Level: Main
  • Bedroom 3: Dimensions: 10;10x10, On Level: Main
  • Bedroom 4: Dimensions: 13'04x10'09, On Level: Lower
  • Dining Room: Yes, On Level: Main, Dimensions: 13x10'10
  • Family Room: Yes, On Level: Walk Out, Dimensions: 25x26'06
  • Fireplace: Yes
  • Full Bathrooms: 3
  • Kitchen: Dimensions: 12x13'02, On Level: Main
  • Living Room: Yes, On Level: Main, Dimensions: 17'11x16'11
  • Number Of Fireplaces: 1
  • Recreation Room: No
  • Total Bathrooms: 3
  • Basement: Yes

Exterior Features

  • Exterior: Vinyl
  • Roof: Shingle

Garage/Parking

  • Garage: 2

Utilities

  • Cooling: Central Air
  • Heating: Forced Air, Propane
  • Sewer: Septic
  • Water: City/Community
  • Water Heater: LP Gas

Condo/Co-op/Association

  • HOA Fees: 2720

Building Info

  • Year Built: 2002

Tax Info

  • Year: 2024
  • Taxes: 5309

MLS Schools

  • HighSchool: Stockton
  • School District: Stockton
  • Middle School: Stockton

Property History

We collect this data history from publicly available records. To have your information removed, we recommend requesting removal directly through your county’s website.

Date Event Price List to Sale Price per Sq Ft
08/15/2025 08/15/25 Sold $305,000 -3.2% $156 / Sq Ft
07/02/2025 07/02/25 Pending -- -- --
06/25/2025 06/25/25 For Sale $315,000 -- $161 / Sq Ft
Source: NorthWest Illinois Alliance of REALTORS®

Agents Affiliated with this Home

  • Section Image
See All Agents

Map

Source: NorthWest Illinois Alliance of REALTORS®

MLS Number: 202503513

NorthWest Illinois Alliance of REALTORS®

APN: 18-011-034-00

Your Personal Tour Guide

Ask me questions while you tour the home.