NOT LISTED FOR SALE
3 Beds
2 Baths
-- Sq Ft
-- Built

Sale Details

Date Sold: June 5, 2015

Last sale price $152,000

116 Days on Market

Highlights

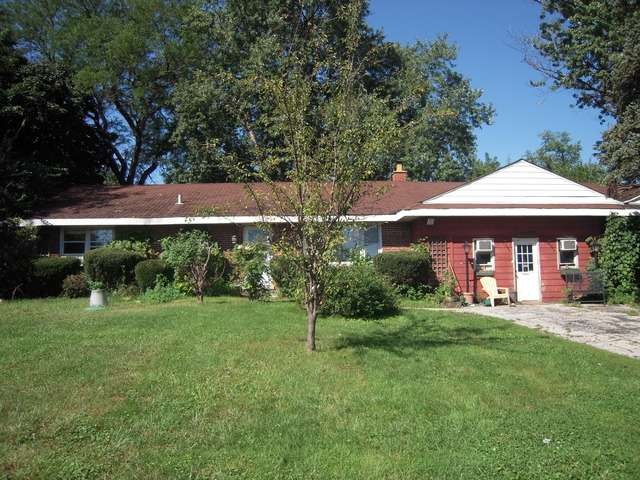
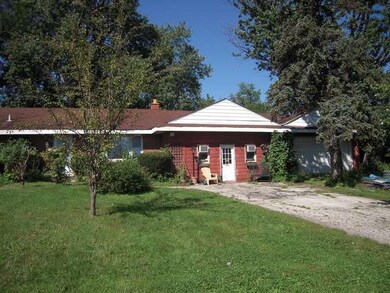
  • Ranch Style House
  • Fenced Yard
  • Breakfast Bar
  • River Valley School Rated A-
  • Attached Garage
  • Baseboard Heating

About This Home

As of June 2015

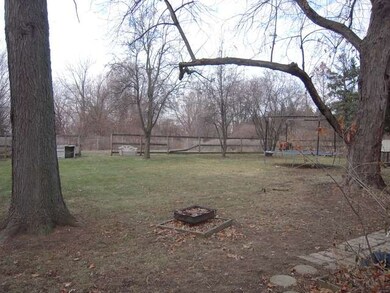
Beautiful acre parcel. Fenced in the rear. Home in need of major work. Home is occupied. Tear down or rehab. Short sale.

Last Agent to Sell the Property

Corrine Botkin

Village Realty, Inc. License #475125038 Listed on: 09/06/2014

Village Realty, Inc.

Last Buyer's Agent

Christopher Budz

Realty Executives Elite License #471018408

Realty Executives Elite

Home Details

Home Type

  • Single Family

Parking

  • Attached Garage
  • Gravel Driveway
  • Garage Is Owned

Home Design

  • Ranch Style House
  • Frame Construction
  • Asphalt Shingled Roof

Kitchen

  • Breakfast Bar

Lot Details

  • East or West Exposure
  • Fenced Yard

Utilities

  • Baseboard Heating
  • Heating System Uses Gas
  • Well
  • Private or Community Septic Tank

Listing and Financial Details

  • Homeowner Tax Exemptions

Home Details

Home Type

Single Family

Parking

3

Listing Details

  • Property Type: Detached Single
  • Built Before 1978 (Y/N): Yes
  • General Information: School Bus Service, Commuter Train, Interstate Access
  • Age: Unknown
  • Full Bathrooms: 2
  • Ownership: Fee Simple
  • Total Full or Half Bathrooms: 2
  • Style Of House: Ranch
  • Type Detached: 1 Story
  • Estimated Year Built: U
  • Tax Exemptions: Homeowner
  • Special Features: 12
  • Property Sub Type: Detached

Interior Features

  • Number Of Rooms: 6
  • Living Room: Dimensions: 16X20, On Level: Main Level, Flooring: Wood Laminate
  • Bedrooms All Levels: 3
  • Above Grade Bedrooms: 3
  • Laundry: Dimensions: 8X15, On Level: Main Level, Flooring: Vinyl
  • Kitchen Type: Dimensions: 10X20, On Level: Main Level, Flooring: Wood Laminate
  • Kitchen Type: Eating Area-Table Space
  • Additional Rooms: No additional rooms
  • Master Bedroom: Dimensions: 14X12, On Level: Main Level
  • Bedroom 2: Dimensions: 14X10, On Level: Main Level
  • Bedroom 3: Dimensions: 12X10, On Level: Main Level
  • Family Room: Dimensions: 15X28, On Level: Main Level, Flooring: Wood Laminate

Exterior Features

  • Lot Size: 1.0-1.99 Acres
  • Exterior Building Type: Frame
  • Roof Type: Asphalt/Glass (Shingles)
  • Exposure: E (East)

Garage/Parking

  • Number of Cars: 3
  • Parking: Garage
  • Garage Type: Attached
  • Garage On Site: Yes
  • Number Garage Spaces: 3
  • Driveway: Gravel
  • Garage Ownership: Owned

Utilities

  • Water: Well-Private
  • Sewer: Septic-Private
  • Heating Fuel: Gas, Baseboard

Schools

  • Junior High Dist: 113A

Lot Info

  • Lot Dimensions: 151X322
  • Lot Description: Fenced Yard
  • Parcel Identification Number: 1008101019

Tax Info

  • Taxes: 5125
Create a Home Valuation Report for This Property
The Home Valuation Report is an in-depth analysis detailing your home's value as well as a comparison with similar homes in the area

Home Values in the Area

Source: Public Records

Average Home Value in this Area


Source: Public Records

Property History

We collect this data history from publicly available records. To have your information removed, we recommend requesting removal directly through your county’s website.

Date Event Price List to Sale Price per Sq Ft
06/05/2015 06/05/15 Sold $152,000 -12.1% --
12/31/2014 12/31/14 Pending -- -- --
09/18/2014 09/18/14 Price Changed $172,900 -13.5% --
09/06/2014 09/06/14 For Sale $199,900 -- --
Source: Midwest Real Estate Data (MRED)

Agents Affiliated with this Home

  • Section Image
  • Section Image
See All Agents

Map

Source: Midwest Real Estate Data (MRED)

MLS Number: MRD08724051

Midwest Real Estate Data (MRED)
Your Personal Tour Guide

Ask me questions while you tour the home.