
Brandon Sigette
Real Broker, LLC
(701) 732-9022
24 Total Sales
1 in Coon Rapids
$400,000 Price
Estimated Value: $191,000 - $213,000
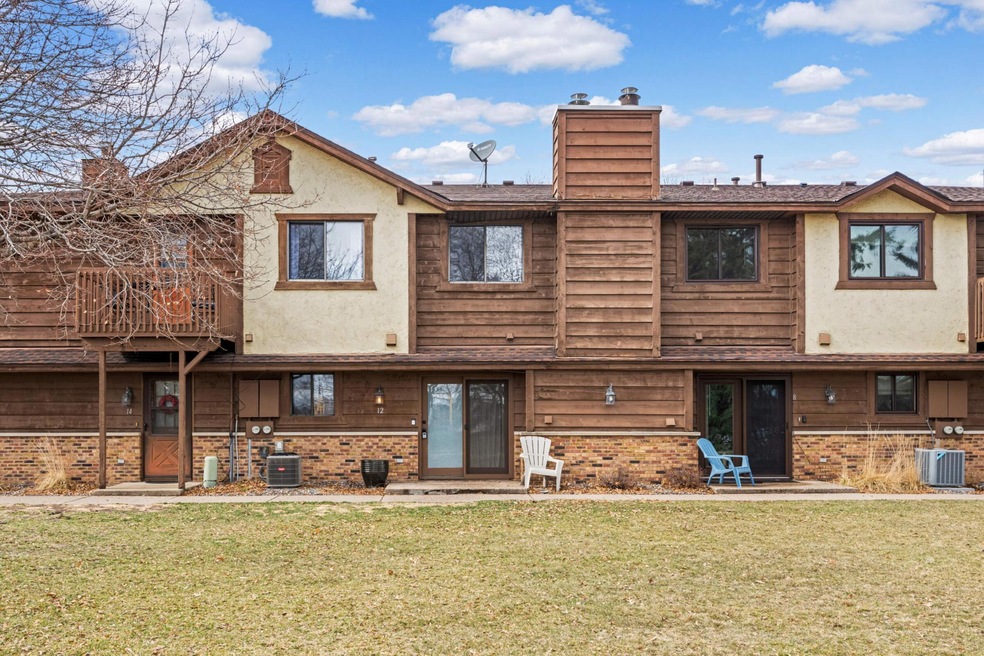
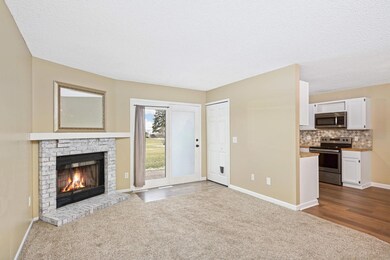
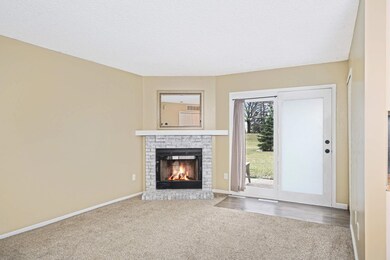
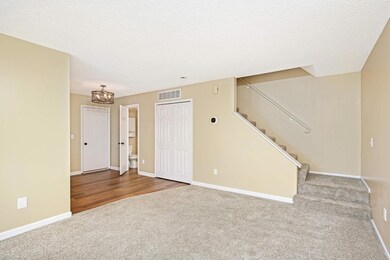
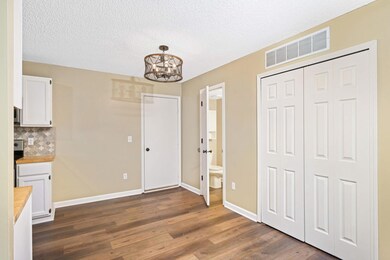
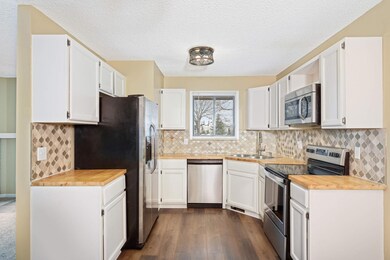
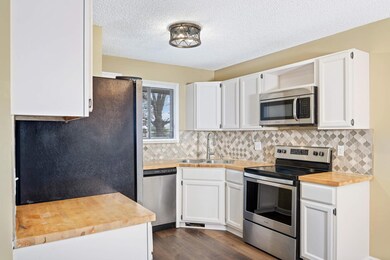
Welcome home to this inviting 2-bedroom, 1.5-bathroom, 2-story haven nestled conveniently near Bunker Hills Regional Park. Relax in the spacious living room by the cozy gas fireplace, while the kitchen, flooded with natural light, showcases new flooring, included appliances, and a delightful kitchen window. Convenience abounds with a half bath on the main floor and upper-level laundry. Plus, with an attached garage, this residence truly becomes your personal sanctuary. Explore the benefits of the vibrant neighborhood with its walking trails, tennis court, and park. Seize the opportunity—schedule your showing today and embrace the epitome of maintenance-free living!
Last Agent to Sell the Property
Keller Williams Select Realty Listed on: 04/05/2024
We collect this data history from publicly available records. To have your information removed, we recommend requesting removal directly through your county’s website.
Brandon Sigette
Real Broker, LLC
(701) 732-9022
24 Total Sales
1 in Coon Rapids
$400,000 Price
Lisa Proechel
Keller Williams Integrity Realty
(651) 358-2472
78 Total Sales
2 in Coon Rapids
$355K - $410K Price Range
David Kim
Imagine Realty
(770) 626-4521
70 Total Sales
4 in Coon Rapids
$346K - $440K Price Range
Brittney Jackson
Keller Williams Integrity NW
(763) 402-9466
85 Total Sales
1 in Coon Rapids
$298,000 Price
Deanna Wiener
Cardinal Realty Co.
(651) 401-8179
85 Total Sales
3 in Coon Rapids
$80K - $340K Price Range
Mandy Kruse
Keller Williams Integrity NW
(651) 571-8272
208 Total Sales
3 in Coon Rapids
$260K - $490K Price Range
We collect this data history from publicly available records. To have your information removed, we recommend requesting removal directly through your county’s website.
| Date | Buyer | Sale Price | Title Company |
|---|---|---|---|
| $207,000 | -- | ||
| $128,000 | Watermark Title Agency | ||
| $80,000 | -- | ||
| $120,000 | -- | ||
| $62,000 | -- |
We collect this data history from publicly available records. To have your information removed, we recommend requesting removal directly through your county’s website.
| Date | Status | Borrower | Loan Amount |
|---|---|---|---|
| Previous Owner | $132,000 | ||
| Previous Owner | $124,160 | ||
| Previous Owner | $124,160 | ||
| Previous Owner | $79,450 |
We collect this data history from publicly available records. To have your information removed, we recommend requesting removal directly through your county’s website.
| Date | Event | Price | List to Sale | Price per Sq Ft |
|---|---|---|---|---|
| 05/04/2024 05/04/24 | Sold | $207,000 | +5.3% | $229 / Sq Ft |
| 04/07/2024 04/07/24 | Pending | -- | -- | -- |
| 04/05/2024 04/05/24 | For Sale | $196,500 | -- | $218 / Sq Ft |
We collect this data history from publicly available records. To have your information removed, we recommend requesting removal directly through your county’s website.
| Year | Tax Paid | Tax Assessment Tax Assessment Total Assessment is a certain percentage of the fair market value that is determined by local assessors to be the total taxable value of land and additions on the property. | Land | Improvement |
|---|---|---|---|---|
| 2026 | $2,125 | $217,100 | $40,000 | $177,100 |
| 2025 | $1,554 | $211,700 | $40,000 | $171,700 |
| 2024 | $1,554 | $167,600 | $35,000 | $132,600 |
| 2023 | $1,429 | $169,600 | $37,000 | $132,600 |
| 2022 | $1,341 | $161,100 | $33,000 | $128,100 |
| 2021 | $1,263 | $138,100 | $33,500 | $104,600 |
| 2020 | $1,256 | $128,900 | $30,000 | $98,900 |
| 2019 | $1,152 | $124,100 | $30,000 | $94,100 |
| 2018 | $1,263 | $113,100 | $0 | $0 |
| 2017 | $845 | $97,200 | $0 | $0 |
| 2016 | $1,056 | $84,200 | $0 | $0 |
| 2015 | $1,127 | $84,200 | $19,000 | $65,200 |
| 2014 | -- | $66,600 | $6,000 | $60,600 |
M
Seller's Agent in 2024
Michelle Phillips
Keller Williams Select Realty
(612) 590-3940
81 Total Sales
Buyer's Agent in 2024
Sandra Ruiz Pliego
National Realty Guild
(952) 649-9433
101 Total Sales
Source: NorthstarMLS
MLS Number: 6513606
APN: 01-31-24-44-0054
Disclaimer: Certain information contained herein is derived from information provided by parties other than Homes.com. All information provided is deemed reliable, but is not guaranteed to be accurate and should be independently verified.
All data is obtained from various sources and may not have been verified by broker or MLS GRID. Supplied Open House Information is subject to change without notice. All information should be independently reviewed and verified for accuracy. Properties may or may not be listed by the office/agent presenting the information. Some IDX listings have been excluded from this website.
Listings courtesy of NorthstarMLS as distributed by MLS GRID.
Based on information submitted to the MLS GRID
Ask me questions while you tour the home.