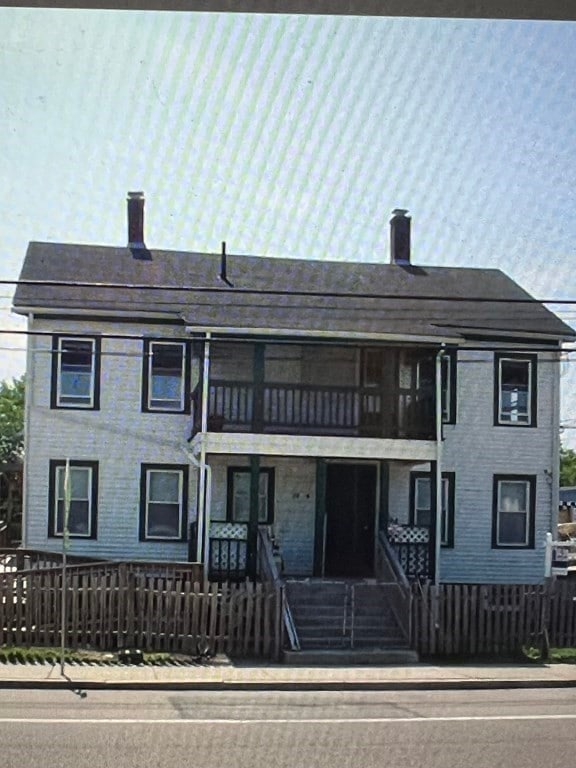
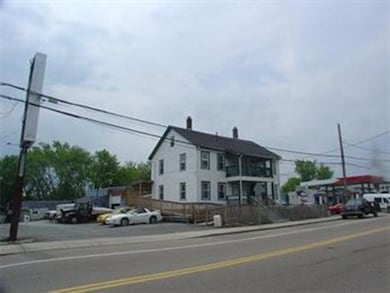
12 & 14 Waverly St Framingham, MA 01702
Framingham AreaEstimated payment $8,866/month
Highlights
- Medical Services
- Property is near public transit and schools
- Living Room
- Deck
- Wood Flooring
- Park
About This Home
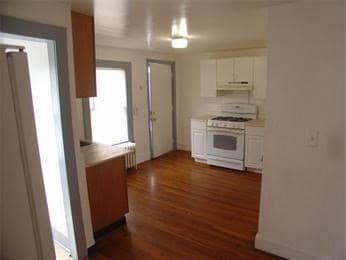
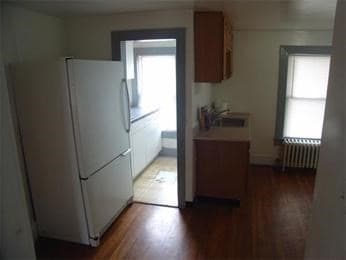
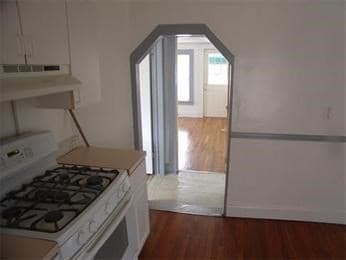
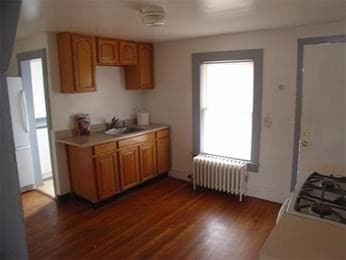
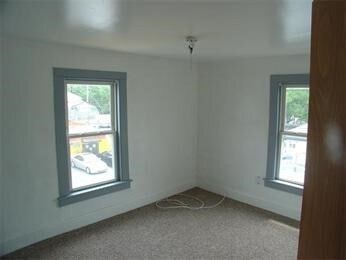
Introducing a prime mixed-use property on Waverly St, Fantastic visibility, High Traffic count on Framingham/Natick line. This fantastic investment opportunity includes a fully rented two-family. Potential auto repair business, complete with a transferrable 3-space car license. Offering **3,487 sq. ft.** of versatile space, this property features separate utilities, ensuring tenants cover their own utility expenses. The 1st floor apartment is fully handicapped-accessible and includes 3 bed, 1 bath, a large kitchen, and a spacious living room. The 2nd floor unit offers 3 bed, 1 bath, an eat-in kitchen, large living room, plus additional attic space for storage or potential expansion. Unbeatable location just a short walk from the commuter rail & West Natick station, this property is perfect for both investors and owner-occupants alike. Don’t miss this incredible opportunity to enhance your portfolio with this property that is located in such a highly sought-after location!
Property Details
Home Type
- Multi-Family
Est. Annual Taxes
- $8,400
Year Built
- Built in 1900
Parking
- 4 Car Garage
- Driveway
- 10 Open Parking Spaces
- Off-Street Parking
Home Design
- Duplex
- Brick Foundation
- Block Foundation
- Stone Foundation
- Frame Construction
- Shingle Roof
Interior Spaces
- 3,487 Sq Ft Home
- Property has 1 Level
- Insulated Windows
- Living Room
- Range
Flooring
- Wood
- Tile
- Vinyl
Bedrooms and Bathrooms
- 6 Bedrooms
- 2 Full Bathrooms
Laundry
- Dryer
- Washer
Basement
- Basement Fills Entire Space Under The House
- Interior Basement Entry
Outdoor Features
- Deck
- Rain Gutters
Utilities
- 3 Heating Zones
- Heating System Uses Oil
- Baseboard Heating
- Heating System Uses Steam
- 200+ Amp Service
Additional Features
- Level Entry For Accessibility
- 9,448 Sq Ft Lot
- Property is near public transit and schools
Listing and Financial Details
- Rent includes unit 3(none)
Community Details
Amenities
- Medical Services
- Shops
Recreation
- Park
Additional Features
- 2 Units
- Net Operating Income $79,200
Map
Home Values in the Area
Average Home Value in this Area
Property History
We collect this data history from publicly available records. To have your information removed, we recommend requesting removal directly through your county’s website.
| Date | Event | Price | List to Sale | Price per Sq Ft |
|---|---|---|---|---|
| 08/17/2026 08/17/26 | Price Changed | $1,480,000 | -3.3% | $424 / Sq Ft |
| 06/30/2025 06/30/25 | Price Changed | $1,530,000 | -0.3% | $439 / Sq Ft |
| 03/31/2025 03/31/25 | Price Changed | $1,535,000 | -1.0% | $440 / Sq Ft |
| 12/05/2024 12/05/24 | Price Changed | $1,550,000 | -9.3% | $445 / Sq Ft |
| 10/16/2024 10/16/24 | For Sale | $1,708,000 | -- | $490 / Sq Ft |
Source: MLS Property Information Network (MLS PIN)
MLS Number: 73302726

Disclaimer: Certain information contained herein is derived from information provided by parties other than Homes.com. All information provided is deemed reliable, but is not guaranteed to be accurate and should be independently verified.
The property listing data and information, or the Images, set forth herein were provided to MLS Property Information Network, Inc. from third party sources, including sellers, lessors and public records, and were compiled by MLS Property Information Network, Inc. The property listing data and information, and the Images, are for the personal, non-commercial use of consumers having a good faith interest in purchasing or leasing listed properties of the type displayed to them and may not be used for any purpose other than to identify prospective properties which such consumers may have a good faith interest in purchasing or leasing. MLS Property Information Network, Inc. and its subscribers disclaim any and all representations and warranties as to the accuracy of the property listing data and information, or as to the accuracy of any of the Images, set forth herein.
- 577 Winter St
- 5 Louis Rd
- 848 Waverly St Unit 4
- 848 Waverly St Unit 3
- 480 Franklin St
- 59 Fountain St
- 262 Union Ave Unit 262-65
- 262 Union Ave Unit 262-61
- 804 Waverly St Unit 201
- 1 Rhubena St Unit 2L
- 22 Linden St Unit B
- 260 Union Ave Unit 260-27
- 198 Union Ave Unit 6
- 198 Union Ave Unit 1
- 26 Pearl St Unit 607
- 26 Pearl St Unit 301
- 24 Myrtle St Unit D
- 24 Myrtle St Unit D
- 24 Myrtle St
- 23 Hilton St Unit 1
Ask me questions while you tour the home.