
Ariel Sasser
PROPERTY GROUP NW
(360) 803-4498
242 Total Sales
1 in Carson
$215,000 Price
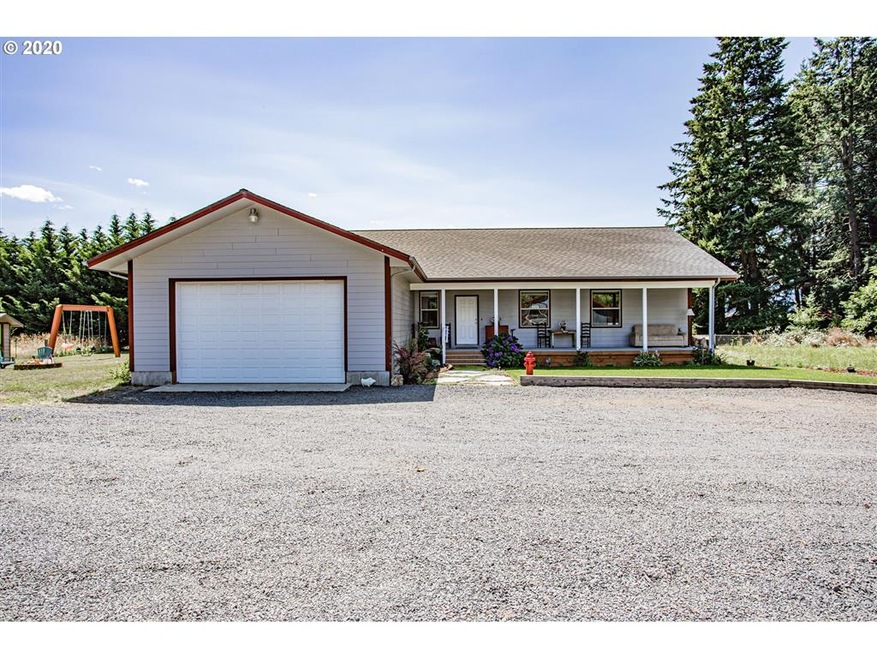


Great opportunity in Carson! Close to the elementary and middle schools, market and restaurant. This spacious ranch style home has a large yard and rv parking. Open floor plan with plenty of room for entertaining. Master bedroom with walk-in closet access to laundry room.
Ariel Sasser
PROPERTY GROUP NW
(360) 803-4498
242 Total Sales
1 in Carson
$215,000 Price
Rachel Broughton
Windermere CRG
(541) 764-8080
64 Total Sales
19 in Carson
$158K - $800K Price Range
Philip Mascher
Cascade Hasson Sotheby's International Realty
(888) 619-3684
80 Total Sales
1 in Carson
$575,000 Price
Dominic Hernandez
eXp Realty, LLC
(971) 351-2616
66 Total Sales
1 in Carson
$525,000 Price
Cody Cornett
Copper West Real Estate
(219) 312-5604
255 Total Sales
2 in Carson
$350K - $540K Price Range
Jenny Montgomery
Premiere Property Group, LLC
(509) 773-8966
125 Total Sales
1 in Carson
$135,000 Price
We collect this data history from publicly available records. To have your information removed, we recommend requesting removal directly through your county’s website.
| Date | Event | Price | List to Sale | Price per Sq Ft |
|---|---|---|---|---|
| 10/15/2020 10/15/20 | Sold | $425,000 | -3.2% | $197 / Sq Ft |
| 08/24/2020 08/24/20 | Pending | -- | -- | -- |
| 08/07/2020 08/07/20 | For Sale | $439,000 | -- | $203 / Sq Ft |
PE
Seller's Agent in 2020
Penny Edlund
Windermere CRG
(509) 427-2777
52 Total Sales
Buyer's Agent in 2020
Quincy Anderson
John L. Scott Real Estate
(360) 984-0489
73 Total Sales
Source: Regional Multiple Listing Service (RMLS)
MLS Number: 20574962
Disclaimer: Certain information contained herein is derived from information provided by parties other than Homes.com. All information provided is deemed reliable, but is not guaranteed to be accurate and should be independently verified.
The content relating to real estate for sale on this web site comes in part from the IDX program of the RMLS™ of Portland, Oregon. Real estate listings held by brokerage firms other than Ten-X are marked with the RMLS™ logo, and detailed information about these properties includes the names of the listing brokers. Listing content is copyright © 2026 RMLS™, Portland, Oregon. Some properties which appear for sale on this web site may subsequently have sold or may no longer be available. All information provided is deemed reliable but is not guaranteed and should be independently verified.
Ask me questions while you tour the home.