
Kelli York
BHHS Verani Concord
(866) 787-6968
49 Total Sales
1 in Derry
$315,000 Price

Estimated Value: $338,967

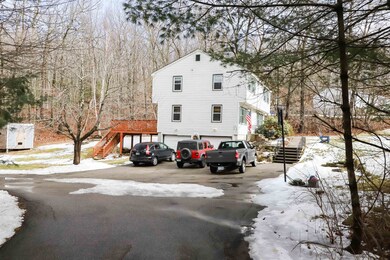
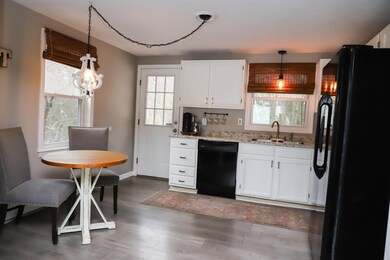
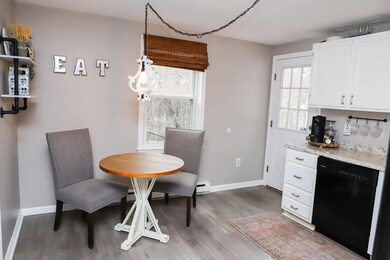
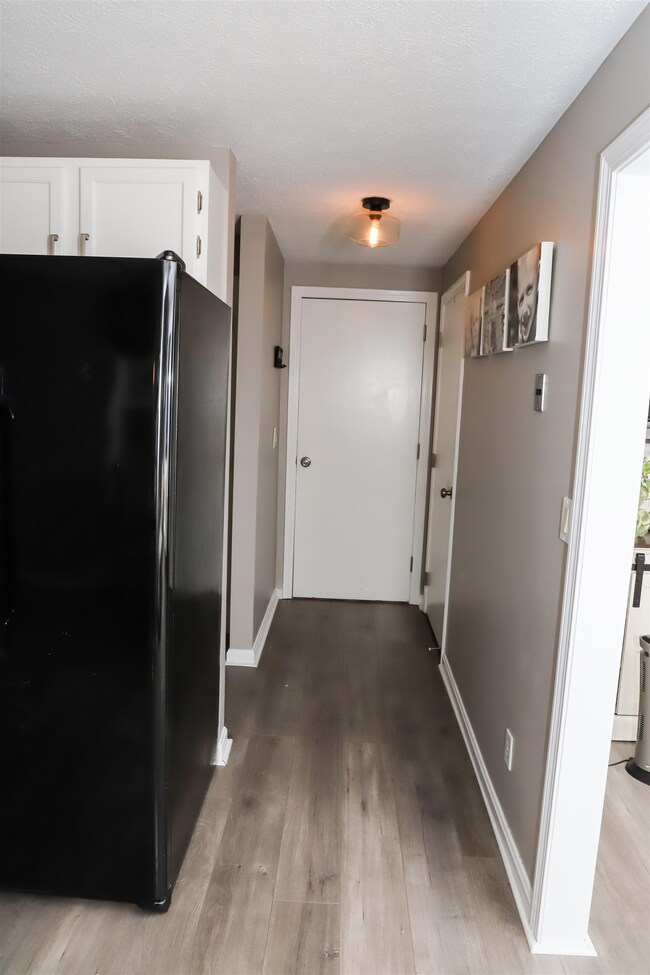
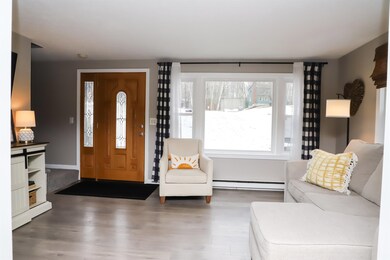
Discover the perfect blend of comfort and convenience in this inviting condex, making it an excellent choice for first-time homebuyers, those looking to right-size, or savvy investors seeking a valuable addition to their portfolio. Nestled in a fabulous cul-de-sac, this home offers a serene setting on a generous lot, providing a sense of tranquility while still being close to essential amenities. Want fresh eggs? There is a chicken coop all ready for you in the back yard....just add chickens! The open concept living and kitchen area creates an inviting space, perfect for entertaining friends and family. Immaculately maintained with updated flooring and paint throughout the house. The upstairs features a spacious primary bedroom with a nicely sized closet, providing a comfortable retreat. An additional bedroom on the second level adds versatility to the living space. Plenty of storage ensures a clutter-free environment. Step outside onto your private deck, offering a perfect spot for BBQs and entertaining with a charming view of the surrounding woods. Enjoy the outdoors in your own peaceful sanctuary. Benefit from the convenience of a one-car garage and abundant storage options. Plus, there are no condo fees, providing additional financial flexibility. Driveway is on the left a the mailbox prior to approaching the cul-de-sac. Quick close possible.
Last Agent to Sell the Property
BHHS Verani Salem Brokerage Phone: 603-557-3197 License #9520055 Listed on: 01/31/2024
We collect this data history from publicly available records. To have your information removed, we recommend requesting removal directly through your county’s website.
Kelli York
BHHS Verani Concord
(866) 787-6968
49 Total Sales
1 in Derry
$315,000 Price
Katie Oddy
REAL Broker NH, LLC
(877) 816-3238
86 Total Sales
1 in Derry
$500,000 Price
Johnna Brown
RE/MAX Realty One
(877) 793-9862
152 Total Sales
2 in Derry
$150K - $450K Price Range
Todd Alperin
Better Homes and Gardens Real Estate - The Masiello Group
(351) 529-8565
84 Total Sales
2 in Derry
$510K - $845K Price Range
Camille Craffey
Keller Williams Realty-Metropolitan
(603) 803-4945
55 Total Sales
1 in Derry
$650,000 Price
Joe Lessard
Arise Realty Advisors LLC
(844) 423-6550
36 Total Sales
1 in Derry
$189,900 Price
We collect this data history from publicly available records. To have your information removed, we recommend requesting removal directly through your county’s website.
| Date | Buyer | Sale Price | Title Company |
|---|---|---|---|
| $329,000 | None Available | ||
| $268,000 | None Available | ||
| $197,000 | -- | ||
| $105,000 | -- | ||
| $82,574 | -- | ||
| $183,900 | -- |
We collect this data history from publicly available records. To have your information removed, we recommend requesting removal directly through your county’s website.
| Date | Status | Borrower | Loan Amount |
|---|---|---|---|
| Open | $315,250 | ||
| Closed | $191,090 | ||
| Previous Owner | $93,600 | ||
| Previous Owner | $141,148 | ||
| Previous Owner | $43,510 | ||
| Closed | $149,000 | ||
| Closed | $147,120 |
We collect this data history from publicly available records. To have your information removed, we recommend requesting removal directly through your county’s website.
| Date | Event | Price | List to Sale | Price per Sq Ft | Prior Sale |
|---|---|---|---|---|---|
| 03/15/2024 03/15/24 | Sold | $329,000 | +2.8% | $331 / Sq Ft | |
| 02/05/2024 02/05/24 | Pending | -- | -- | -- | |
| 01/31/2024 01/31/24 | For Sale | $319,900 | +19.4% | $322 / Sq Ft | |
| 07/14/2022 07/14/22 | Sold | $268,000 | +3.1% | $263 / Sq Ft | View Prior Sale |
| 06/29/2022 06/29/22 | Pending | -- | -- | -- | |
| 06/23/2022 06/23/22 | For Sale | $259,900 | +149.9% | $255 / Sq Ft | |
| 05/18/2015 05/18/15 | Sold | $104,000 | -5.4% | $104 / Sq Ft | View Prior Sale |
| 03/26/2015 03/26/15 | Pending | -- | -- | -- | |
| 03/13/2015 03/13/15 | For Sale | $109,900 | -- | $110 / Sq Ft |
We collect this data history from publicly available records. To have your information removed, we recommend requesting removal directly through your county’s website.
| Year | Tax Paid | Tax Assessment Tax Assessment Total Assessment is a certain percentage of the fair market value that is determined by local assessors to be the total taxable value of land and additions on the property. | Land | Improvement |
|---|---|---|---|---|
| 2025 | $6,046 | $318,400 | $0 | $318,400 |
| 2024 | $5,951 | $318,400 | $0 | $318,400 |
| 2023 | $6,245 | $302,000 | $0 | $302,000 |
| 2022 | $5,750 | $302,000 | $0 | $302,000 |
| 2021 | $5,088 | $205,500 | $0 | $205,500 |
| 2020 | $5,002 | $205,500 | $0 | $205,500 |
| 2019 | $4,412 | $168,900 | $106,200 | $62,700 |
| 2018 | $4,556 | $168,900 | $106,200 | $62,700 |
| 2017 | $4,361 | $153,100 | $96,100 | $57,000 |
| 2016 | $4,143 | $153,100 | $96,100 | $57,000 |
| 2015 | $3,695 | $126,400 | $72,300 | $54,100 |
| 2014 | $3,719 | $126,400 | $72,300 | $54,100 |
| 2013 | $3,813 | $121,100 | $66,200 | $54,900 |
Seller's Agent in 2024
Diane Lemenager
BHHS Verani Salem
(603) 557-3197
31 Total Sales
Buyer's Agent in 2024
Lisa Sears
BHG Masiello Atkinson
(603) 479-0393
62 Total Sales
Seller's Agent in 2022
Karyn Emerson
Jill & Co. Realty Group - Real Broker NH, LLC
(603) 365-8478
99 Total Sales
Seller's Agent in 2015
Richard Dumont
Century 21 Dumont and Assoc.
(603) 391-6421
40 Total Sales
Buyer's Agent in 2015
Jean Monahan
BHHS Verani Londonderry
(603) 289-7829
115 Total Sales
Source: PrimeMLS
MLS Number: 4983620
APN: DERY-000011-000042-000047L
Disclaimer: Certain information contained herein is derived from information provided by parties other than Homes.com. All information provided is deemed reliable, but is not guaranteed to be accurate and should be independently verified.
Copyright 2026 PrimeMLS, Inc. All rights reserved. This information is deemed reliable, but not guaranteed. The data relating to real estate displayed on this display comes in part from the IDX Program of PrimeMLS. The information being provided is for consumers’ personal, non-commercial use and may not be used for any purpose other than to identify prospective properties consumers may be interested in purchasing.
Ask me questions while you tour the home.