
Lisa Albinowski
Signature Premier Properties
(631) 250-3898
72 Total Sales
1 in Malverne
$450,000 Price
Estimated Value: $804,307
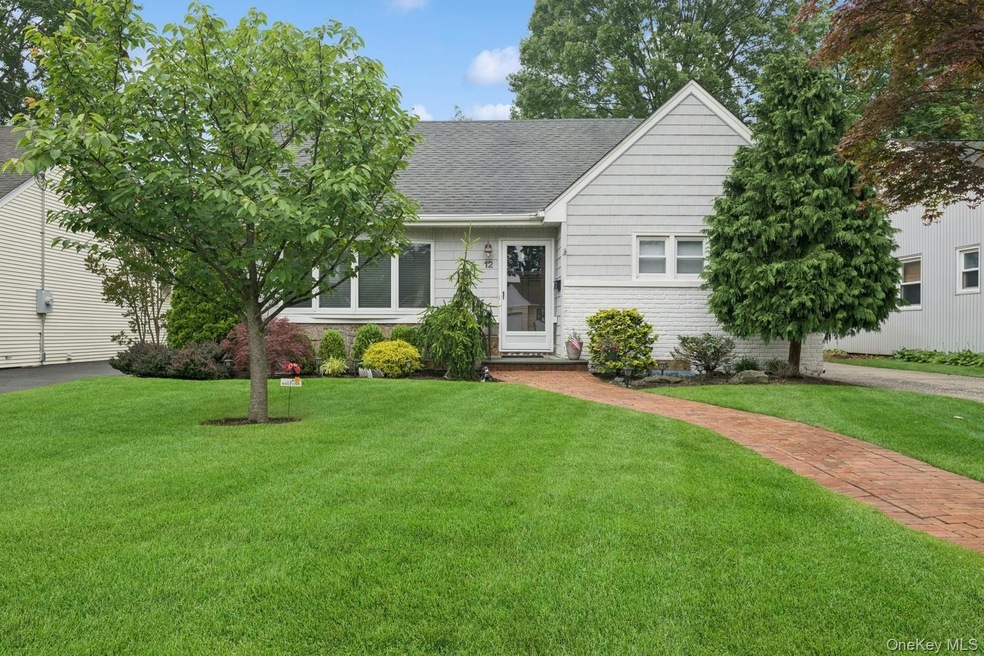
Love Where You Live – Begin your next chapter in this cozy four-bedroom Cape located in the desirable Inc Village of Malverne within the Valley Stream school district. From its inviting curb appeal to its warm hardwood floors and thoughtfully designed floorplan, this home blends comfort, charm, and functionality.
Step into the formal living room and enjoy a clear open view through the dining area and out the back sliding glass doors to a lush green backyard. The modern kitchen features young stainless steel appliances, including a gas range/oven, along with ample cabinet and counter space. A renovated first floor full bathroom adds a stylish touch and plenty of space on the second floor for an additional full bathroom.
Generously sized Bedrooms with plenty of closet space. The full basement includes a spacious recreation area, additional storage, laundry with a gas dryer, and a well-maintained natural gas heating system with a separate hot water heater. Also featuring a replaced, single-layer roof.
Outside, enjoy a private and beautifully landscaped backyard with patio, perfect for relaxing or entertaining. A detached garage and long private driveway offer plenty of off-street parking. Conveniently located near schools, shops, parks, and transportation — and set in a neighborhood where pride of ownership shines — this is a home you won’t want to miss. Make time to see it this week! -- Private viewings only.
(total taxes of $12,224 include village taxes, and do not include Star rebate)
Last Agent to Sell the Property
Signature Premier Properties Brokerage Phone: 516-546-6300 License #10301215235 Listed on: 06/11/2025
We collect this data history from publicly available records. To have your information removed, we recommend requesting removal directly through your county’s website.
Lisa Albinowski
Signature Premier Properties
(631) 250-3898
72 Total Sales
1 in Malverne
$450,000 Price
Cheryl Rosenthal
Realty Trends Corp
(516) 518-7267
161 Total Sales
1 in Malverne
$950,000 Price
Jagmeet Bedi
Compass
(855) 934-0730
111 Total Sales
1 in Malverne
$629,000 Price
Laura Chattoo
Douglas Elliman Real Estate
(888) 618-3052
38 Total Sales
1 in Malverne
$750,000 Price
Andréa Sorrentino
Douglas Elliman Real Estate
(516) 518-7141
123 Total Sales
1 in Malverne
$751,000 Price
Janet Nation
Keller Williams Realty Greater
(844) 871-1555
45 Total Sales
2 in Malverne
$800K - $1.2M Price Range
We collect this data history from publicly available records. To have your information removed, we recommend requesting removal directly through your county’s website.
| Date | Buyer | Sale Price | Title Company |
|---|---|---|---|
| $760,000 | Old Republic Natl Ttl Ins Co | ||
| Schimmenti 2018 Trust | -- | None Available |
We collect this data history from publicly available records. To have your information removed, we recommend requesting removal directly through your county’s website.
| Date | Status | Borrower | Loan Amount |
|---|---|---|---|
| Open | $460,000 |
We collect this data history from publicly available records. To have your information removed, we recommend requesting removal directly through your county’s website.
| Date | Event | Price | List to Sale | Price per Sq Ft |
|---|---|---|---|---|
| 08/12/2025 08/12/25 | Sold | $760,000 | 0.0% | $555 / Sq Ft |
| 06/25/2025 06/25/25 | Pending | -- | -- | -- |
| 06/18/2025 06/18/25 | Off Market | $760,000 | -- | -- |
| 06/11/2025 06/11/25 | For Sale | $695,000 | -- | $508 / Sq Ft |
We collect this data history from publicly available records. To have your information removed, we recommend requesting removal directly through your county’s website.
| Year | Tax Paid | Tax Assessment Tax Assessment Total Assessment is a certain percentage of the fair market value that is determined by local assessors to be the total taxable value of land and additions on the property. | Land | Improvement |
|---|---|---|---|---|
| 2026 | $5,863 | $469 | $196 | $273 |
| 2025 | $5,863 | $469 | $196 | $273 |
| 2024 | $907 | $469 | $196 | $273 |
| 2023 | $4,966 | $474 | $198 | $276 |
| 2022 | $4,966 | $469 | $196 | $273 |
| 2021 | $4,688 | $468 | $195 | $273 |
| 2020 | $2,475 | $549 | $458 | $91 |
| 2019 | $4,343 | $549 | $458 | $91 |
| 2018 | $3,815 | $549 | $0 | $0 |
| 2017 | $2,980 | $583 | $432 | $151 |
| 2016 | $3,823 | $618 | $413 | $205 |
| 2015 | $812 | $652 | $435 | $217 |
| 2014 | $812 | $652 | $435 | $217 |
| 2013 | $770 | $686 | $458 | $228 |
Seller's Agent in 2025
Michael Tavernise
Signature Premier Properties
(516) 382-4690
53 Total Sales
Buyer's Agent in 2025
Claudia Galvin
Daniel Gale Sotheby's
(516) 972-8389
61 Total Sales
Buyer Co-Listing Agent in 2025
Matthew Minardi
Daniel Gale Sotheby's
(516) 456-3091
65 Total Sales
Source: OneKey® MLS
MLS Number: 875963
APN: 2027-35-231-00-0117-0
Disclaimer: Certain information contained herein is derived from information provided by parties other than Homes.com. All information provided is deemed reliable, but is not guaranteed to be accurate and should be independently verified.
The data relating to real estate for sale or lease on this web site comes in part from OneKey® MLS. Real estate listings held by brokerage firms other than Ten-X are marked with the OneKey® MLS logo or an abbreviated logo and detailed information about them includes the name of the listing broker.
Based on information submitted to the MLS GRID. All data is obtained from various sources and may not have been verified by broker or MLS GRID. Supplied Open House Information is subject to change without notice. All information should be independently reviewed and verified for accuracy. Properties may or may not be listed by the office/agent presenting the information. Some IDX listings have been excluded from this website. IDX information is provided exclusively for personal, non-commercial use, and may not be used for any purpose other than to identify prospective properties consumers may be interested in purchasing.
Information is deemed reliable but not guaranteed.
Copyright 2026 OneKey® MLS. All rights reserved.
Based on information submitted to the MLS GRID
Listings courtesy of OneKey® MLS as distributed by MLS GRID
Ask me questions while you tour the home.