
Clay Vassey
Real Local/Real Broker, LLC (S
(864) 721-6045
61 Total Sales
1 in Keowee Key
$712,000 Price
Estimated Value: $378,000 - $425,000
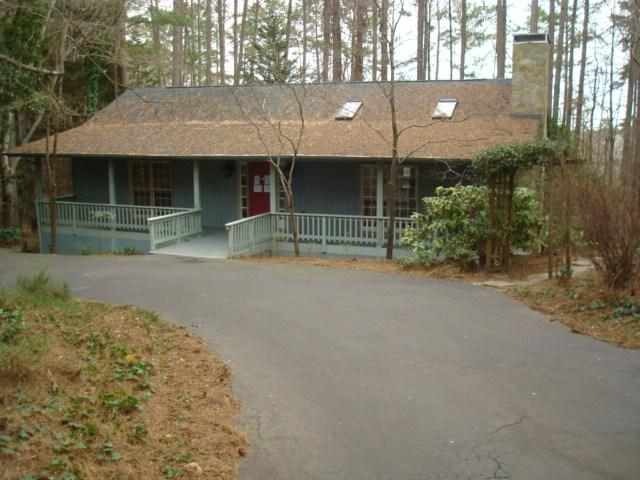
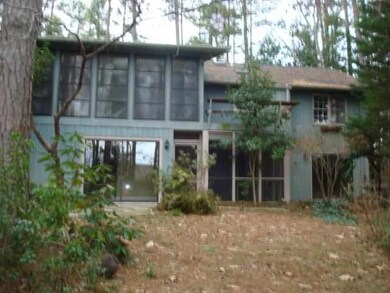


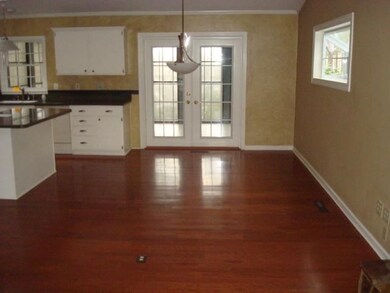
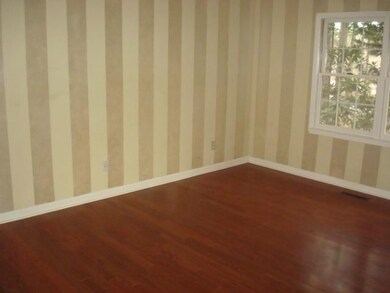
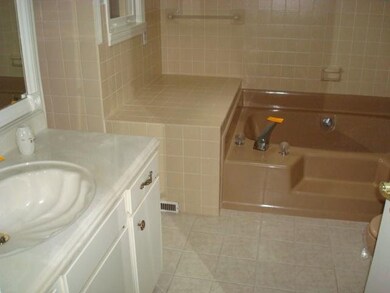
Beautiful home with a rocking chair front porch in Keowee Key. This home features 2 bedrooms, 2 baths with a sunroom on the main level with a full finished basement. Basement has a full kitchen, 2 full baths, nice open entertaining room, 3rd bedroom, and a dining area. This is a Fannie Mae HomePath Property. Purchase this property for as little as 3% down. This property is approved for Home Path Renovation Mortgage. Property is being sold AS-IS, WHEREIS. FannieMae Addendums are required with offer, Go to www.Homepath.com for addendums and offer submission. If an owner occupant offer, an Owner Occupant Cert Form must be submitted with offer. It is strongly encouraged that an offer have proof of funds (cash offer), or pre-approval (if financing), and is a requirement for sellers final acceptance
Last Agent to Sell the Property
Keller Williams Seneca License #70421 Listed on: 02/12/2013
We collect this data history from publicly available records. To have your information removed, we recommend requesting removal directly through your county’s website.
Clay Vassey
Real Local/Real Broker, LLC (S
(864) 721-6045
61 Total Sales
1 in Keowee Key
$712,000 Price
Parker Quigley
Parker Quigley Properties LLC
(866) 346-6094
115 Total Sales
2 in Keowee Key
$229K - $1.1M Price Range
Elizabeth Barnhill
Wilson Associates
(864) 528-8252
51 Total Sales
4 in Keowee Key
$450K - $505K Price Range
Wendy Carnes
RE/MAX Results Greenville
(864) 385-1886
68 Total Sales
2 in Keowee Key
$535,000 Price Range
Wendy Turner
Real Broker Gvl, LLC
(864) 477-6167
322 Total Sales
3 in Keowee Key
$20K - $375K Price Range
Pamela Hall
Wilson Associates
(864) 263-1707
48 Total Sales
1 in Keowee Key
$415,000 Price
We collect this data history from publicly available records. To have your information removed, we recommend requesting removal directly through your county’s website.
| Date | Buyer | Sale Price | Title Company |
|---|---|---|---|
| -- | -- | ||
| Taylor William W | $127,500 | -- | |
| Federal National Mortgage Association | $175,504 | -- | |
| Budan William K | -- | -- |
We collect this data history from publicly available records. To have your information removed, we recommend requesting removal directly through your county’s website.
| Date | Status | Borrower | Loan Amount |
|---|---|---|---|
| Previous Owner | $180,000 |
We collect this data history from publicly available records. To have your information removed, we recommend requesting removal directly through your county’s website.
| Date | Event | Price | List to Sale | Price per Sq Ft |
|---|---|---|---|---|
| 04/25/2013 04/25/13 | Sold | $127,500 | -5.5% | $95 / Sq Ft |
| 03/18/2013 03/18/13 | Pending | -- | -- | -- |
| 02/11/2013 02/11/13 | For Sale | $134,900 | -- | $100 / Sq Ft |
We collect this data history from publicly available records. To have your information removed, we recommend requesting removal directly through your county’s website.
| Year | Tax Paid | Tax Assessment Tax Assessment Total Assessment is a certain percentage of the fair market value that is determined by local assessors to be the total taxable value of land and additions on the property. | Land | Improvement |
|---|---|---|---|---|
| 2025 | $2,401 | $6,885 | $612 | $6,273 |
| 2024 | $2,401 | $6,885 | $612 | $6,273 |
| 2023 | $2,401 | $6,885 | $612 | $6,273 |
| 2022 | $2,432 | $6,885 | $612 | $6,273 |
| 2021 | $2,189 | $6,541 | $612 | $5,929 |
| 2020 | $2,377 | $0 | $0 | $0 |
| 2019 | $2,377 | $0 | $0 | $0 |
| 2018 | $2,319 | $0 | $0 | $0 |
| 2017 | $2,189 | $0 | $0 | $0 |
| 2016 | $2,189 | $0 | $0 | $0 |
| 2015 | -- | $0 | $0 | $0 |
| 2014 | -- | $9,536 | $1,531 | $8,005 |
| 2013 | -- | $0 | $0 | $0 |
Seller's Agent in 2013
Danny Delmarco
Keller Williams Seneca
(864) 882-2779
95 Total Sales
AN
Buyer's Agent in 2013
AGENT NONMEMBER
NONMEMBER OFFICE
Source: Western Upstate Multiple Listing Service
MLS Number: 20139524
APN: 111-08-04-040
Disclaimer: Certain information contained herein is derived from information provided by parties other than Homes.com. All information provided is deemed reliable, but is not guaranteed to be accurate and should be independently verified.
The data relating to real estate for sale on this Web site comes in part from the Broker Reciprocity Program of the Western Upstate Association of REALTORS®, Inc. and the Western Upstate Multiple Listing Service, Inc
This information is deemed reliable, but not guaranteed. Neither, the Western Upstate Association of REALTORS®, Inc. or Western Upstate Multiple Listing Service of South Carolina, Inc., nor the listing broker, nor their agents or subagents are responsible for the accuracy of the information. The buyer is responsible for verifying all information. This information is provided by the Western Upstate Association of REALTORS®, Inc. and Western Upstate Multiple Listing Service of South Carolina, Inc. for use by its members and is not intended for the use for any other purpose.
Ask me questions while you tour the home.