
Beverlee Vidoli
RE/MAX Realty Experts
(781) 537-0770
129 Total Sales
1 in Greenwood
$665,700 Price
Estimated Value: $709,776
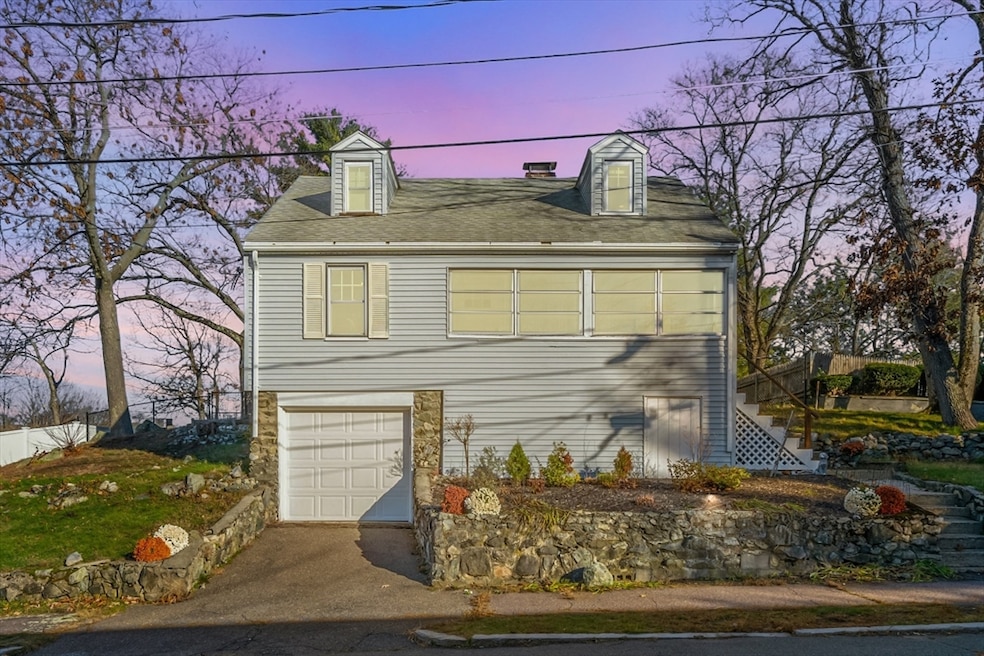
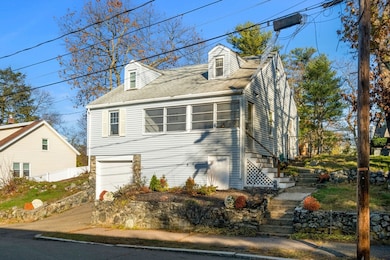
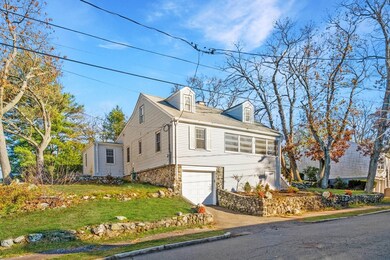
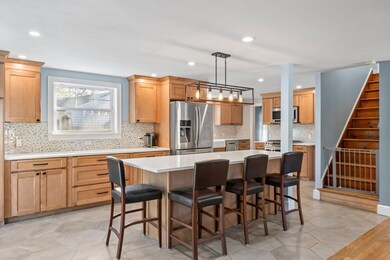
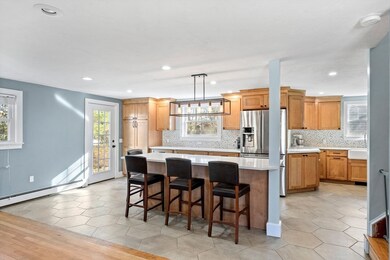
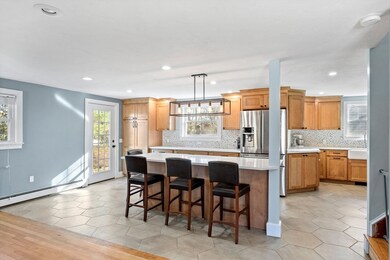
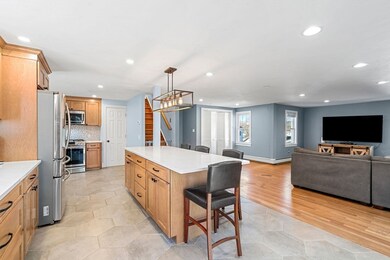
Welcome to your future home at 12 Babson Street, nestled in the charming Greenwood neighborhood of Wakefield. This delightful residence offers a harmonious blend of classic design and modern amenities, providing ample space for comfortable living.Step inside and you’ll be greeted by an open-layout kitchen with beautiful hardwood floors, creating a warm and inviting atmosphere perfect for both everyday living and entertaining. The spacious chef's kitchen, equipped with modern appliances and ample counter space, promises to be the heart of your home. The comfort continues with three well-appointed bedrooms and a bright, updated bathroom.Enjoy the convenience of an in-unit washer and dryer, making laundry days a breeze. Outside, the home is set on a large lot offering private outdoor space—ideal for gardening, relaxing, or hosting gatherings.
We collect this data history from publicly available records. To have your information removed, we recommend requesting removal directly through your county’s website.
Beverlee Vidoli
RE/MAX Realty Experts
(781) 537-0770
129 Total Sales
1 in Greenwood
$665,700 Price
Laurie Cappuccio
Classified Realty Group
(978) 705-5656
81 Total Sales
3 in Greenwood
$387K - $991K Price Range
Christine Rocha
Residential Realty Group
(339) 210-1740
55 Total Sales
1 in Greenwood
$930,000 Price
Michelle Doyle
Flow Realty, Inc.
(978) 690-4362
49 Total Sales
1 in Greenwood
$690,000 Price
Mary Kelly
Century 21 Property Central Inc.
(339) 229-6334
92 Total Sales
3 in Greenwood
$477K - $850K Price Range
David Brown
Coldwell Banker Realty - Beverly
(339) 666-1240
60 Total Sales
1 in Greenwood
$640,000 Price
We collect this data history from publicly available records. To have your information removed, we recommend requesting removal directly through your county’s website.
| Date | Buyer | Sale Price | Title Company |
|---|---|---|---|
| $660,000 | -- | ||
| Edwards Ryan | $365,500 | -- | |
| Thelma N Thacker Irt | -- | -- |
We collect this data history from publicly available records. To have your information removed, we recommend requesting removal directly through your county’s website.
| Date | Status | Borrower | Loan Amount |
|---|---|---|---|
| Open | $627,000 | ||
| Closed | Edwards Ryan J | $412,000 | |
| Previous Owner | -- | $347,200 |
We collect this data history from publicly available records. To have your information removed, we recommend requesting removal directly through your county’s website.
| Date | Event | Price | List to Sale | Price per Sq Ft | Prior Sale |
|---|---|---|---|---|---|
| 07/31/2025 07/31/25 | Sold | $660,000 | +1.7% | $377 / Sq Ft | |
| 06/28/2025 06/28/25 | Pending | -- | -- | -- | |
| 06/17/2025 06/17/25 | For Sale | $649,000 | +77.6% | $371 / Sq Ft | |
| 11/28/2016 11/28/16 | Sold | $365,500 | +14.2% | $230 / Sq Ft | View Prior Sale |
| 10/04/2016 10/04/16 | Pending | -- | -- | -- | |
| 09/27/2016 09/27/16 | For Sale | $320,000 | -- | $201 / Sq Ft |
We collect this data history from publicly available records. To have your information removed, we recommend requesting removal directly through your county’s website.
| Year | Tax Paid | Tax Assessment Tax Assessment Total Assessment is a certain percentage of the fair market value that is determined by local assessors to be the total taxable value of land and additions on the property. | Land | Improvement |
|---|---|---|---|---|
| 2025 | $6,179 | $544,400 | $350,500 | $193,900 |
| 2024 | $6,087 | $541,100 | $348,400 | $192,700 |
| 2023 | $5,790 | $493,600 | $317,800 | $175,800 |
| 2022 | $5,538 | $449,500 | $289,400 | $160,100 |
| 2021 | $5,331 | $418,800 | $269,800 | $149,000 |
| 2020 | $4,999 | $391,500 | $252,200 | $139,300 |
| 2019 | $4,777 | $372,300 | $239,800 | $132,500 |
| 2018 | $4,447 | $343,400 | $221,200 | $122,200 |
| 2017 | $4,181 | $320,900 | $206,700 | $114,200 |
| 2016 | $4,177 | $309,600 | $195,600 | $114,000 |
| 2015 | $3,900 | $289,300 | $182,700 | $106,600 |
| 2014 | $3,555 | $278,200 | $175,700 | $102,500 |
Seller's Agent in 2025
The Movement Group
Compass
(781) 854-1624
1 in this area
381 Total Sales
Seller Co-Listing Agent in 2025
Ryan O'neil
Colarusso Realty
(617) 308-4286
1 in this area
21 Total Sales
Buyer's Agent in 2025
Linda Sharpe
William Raveis R.E. & Home Services
(617) 645-1218
1 in this area
9 Total Sales
CS
Seller's Agent in 2016
Chuha & Scouten Team
Leading Edge Real Estate
(781) 290-6842
2 in this area
124 Total Sales
JP
Buyer's Agent in 2016
Joseph Pavao
The Property Connection
3 Total Sales
Source: MLS Property Information Network (MLS PIN)
MLS Number: 73392233
APN: WAKE-000024-000077-G000000-000284
Disclaimer: Certain information contained herein is derived from information provided by parties other than Homes.com. All information provided is deemed reliable, but is not guaranteed to be accurate and should be independently verified.
The property listing data and information, or the Images, set forth herein were provided to MLS Property Information Network, Inc. from third party sources, including sellers, lessors and public records, and were compiled by MLS Property Information Network, Inc. The property listing data and information, and the Images, are for the personal, non-commercial use of consumers having a good faith interest in purchasing or leasing listed properties of the type displayed to them and may not be used for any purpose other than to identify prospective properties which such consumers may have a good faith interest in purchasing or leasing. MLS Property Information Network, Inc. and its subscribers disclaim any and all representations and warranties as to the accuracy of the property listing data and information, or as to the accuracy of any of the Images, set forth herein.
Ask me questions while you tour the home.