
Marie Presti
Barrett Sotheby's International Realty
(857) 336-1481
105 Total Sales
2 in Bedford
$640K - $1.1M Price Range
Estimated Value: $1,747,235
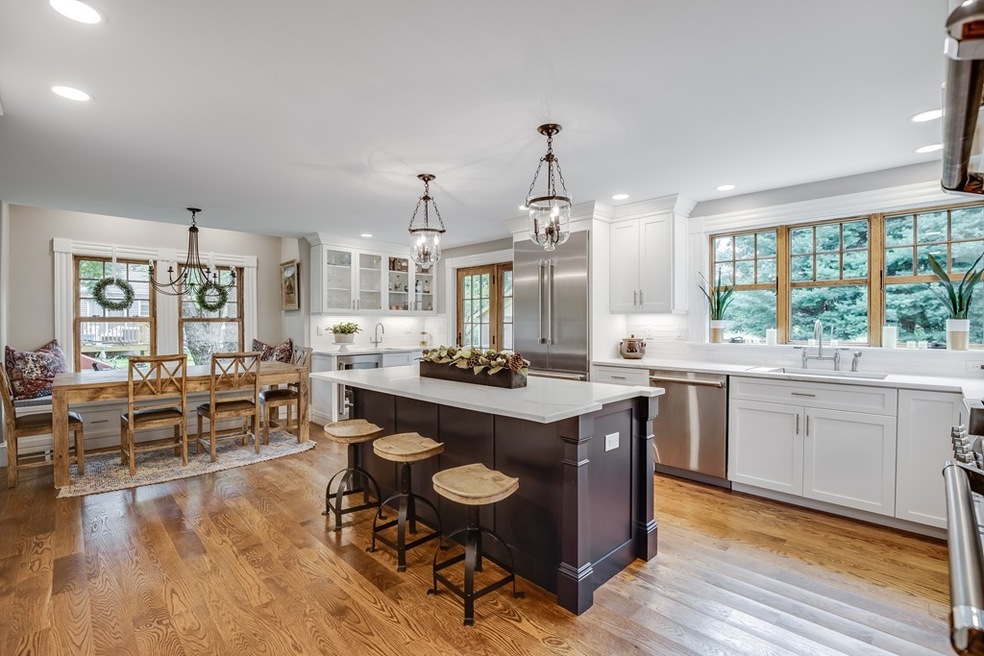
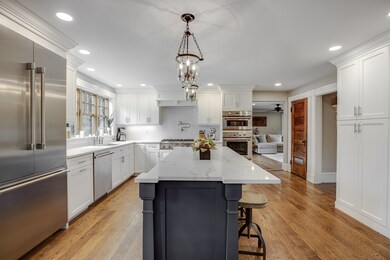
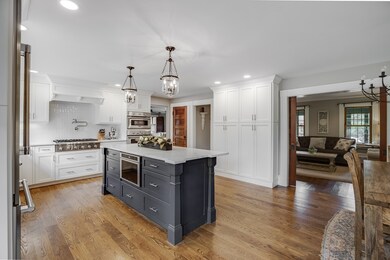
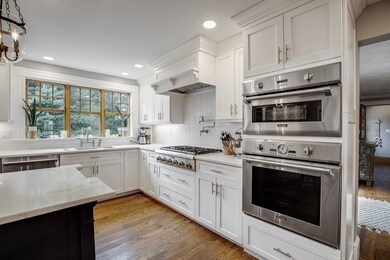
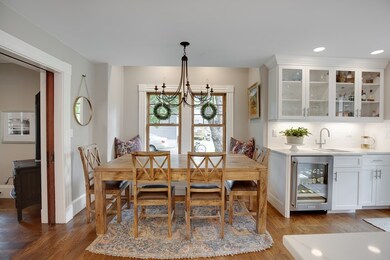
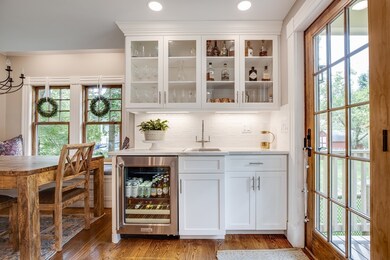
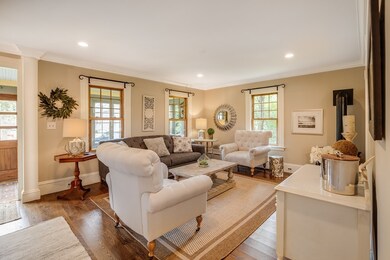
This home boasts class and character. Great attention to detail given to this 6 bed, 3.5 bath farmhouse with in-law apartment. A 3-season porch welcomes visitors to this home built for entertainment. The gourmet kitchen is beautifully designed around a center island with all the must haves--custom cabinetry, quartz counters, top of the line appliances with extras like a double oven, built in microwave, steam oven and pot filler. A delightful beverage center and bar sink add to its entertainment value. Off the kitchen, you are just a few steps away from a built-in pool surrounded by a beautifully landscaped backyard with a natural stone fire pit, outdoor lighting, blue stone patio and pool house. The large master suite includes a private bath and walk-in closet. Two additional bedrooms share a full bath. The in-law apartment has a separate entrance with full kitchen, 2 beds, full bath & laundry. Exceptional craftsmanship & quality work can be seen throughout this beautiful home.
Last Buyer's Agent
Brian Gokey
Gokey Properties
We collect this data history from publicly available records. To have your information removed, we recommend requesting removal directly through your county’s website.
Marie Presti
Barrett Sotheby's International Realty
(857) 336-1481
105 Total Sales
2 in Bedford
$640K - $1.1M Price Range
Beverlee Vidoli
RE/MAX Realty Experts
(781) 537-0770
132 Total Sales
1 in Bedford
$1,400,000 Price
Sean Preston
Gibson Sotheby's International Realty
(781) 730-7845
59 Total Sales
1 in Bedford
$941,000 Price
Gary Rogers
RE/MAX On the Charles
(857) 663-0335
66 Total Sales
1 in Bedford
$1,450,000 Price
Paul Conti
Paul Conti Real Estate
(339) 888-9353
118 Total Sales
1 in Bedford
$1,103,000 Price
Rachel Hillman Foy
Hillman Homes
(774) 806-8325
138 Total Sales
1 in Bedford
$1,580,000 Price
We collect this data history from publicly available records. To have your information removed, we recommend requesting removal directly through your county’s website.
| Date | Buyer | Sale Price | Title Company |
|---|---|---|---|
| -- | None Available | ||
| $1,275,000 | None Available | ||
| -- | -- | ||
| $479,500 | -- | ||
| $221,000 | -- | ||
| $207,000 | -- |
We collect this data history from publicly available records. To have your information removed, we recommend requesting removal directly through your county’s website.
| Date | Status | Borrower | Loan Amount |
|---|---|---|---|
| Previous Owner | $350,000 | ||
| Previous Owner | $63,750 | ||
| Previous Owner | $956,250 | ||
| Closed | $171,000 | ||
| Closed | $100,000 | ||
| Previous Owner | $437,800 | ||
| Closed | $445,000 | ||
| Previous Owner | $96,000 | ||
| Closed | $52,000 |
We collect this data history from publicly available records. To have your information removed, we recommend requesting removal directly through your county’s website.
| Date | Event | Price | List to Sale | Price per Sq Ft |
|---|---|---|---|---|
| 03/24/2020 03/24/20 | Sold | $1,275,000 | -3.8% | $315 / Sq Ft |
| 08/28/2019 08/28/19 | For Sale | $1,325,000 | -- | $327 / Sq Ft |
We collect this data history from publicly available records. To have your information removed, we recommend requesting removal directly through your county’s website.
| Year | Tax Paid | Tax Assessment Tax Assessment Total Assessment is a certain percentage of the fair market value that is determined by local assessors to be the total taxable value of land and additions on the property. | Land | Improvement |
|---|---|---|---|---|
| 2025 | $15,660 | $1,300,700 | $538,500 | $762,200 |
| 2024 | $14,717 | $1,238,800 | $512,900 | $725,900 |
| 2023 | $14,222 | $1,139,600 | $484,400 | $655,200 |
| 2022 | $14,461 | $1,064,900 | $465,400 | $599,500 |
| 2021 | $14,074 | $1,040,200 | $440,700 | $599,500 |
| 2020 | $13,710 | $1,040,200 | $440,700 | $599,500 |
| 2019 | $13,481 | $1,040,200 | $440,700 | $599,500 |
| 2018 | $11,103 | $808,100 | $437,300 | $370,800 |
| 2017 | $10,321 | $696,900 | $313,400 | $383,500 |
| 2016 | $10,000 | $654,450 | $284,900 | $369,550 |
| 2015 | $7,766 | $531,223 | $284,900 | $246,323 |
| 2014 | $7,633 | $485,900 | $246,900 | $239,000 |
Seller's Agent in 2020
Adam Gustafson
Today Real Estate, Inc.
(781) 696-3049
79 Total Sales
Seller Co-Listing Agent in 2020
Kate Gustafson
Today Real Estate, Inc.
(978) 273-0737
34 Total Sales
B
Buyer's Agent in 2020
Brian Gokey
Gokey Properties
Source: MLS Property Information Network (MLS PIN)
MLS Number: 72634288
APN: BEDF-000071-000000-000025
Disclaimer: Certain information contained herein is derived from information provided by parties other than Homes.com. All information provided is deemed reliable, but is not guaranteed to be accurate and should be independently verified.
The property listing data and information, or the Images, set forth herein were provided to MLS Property Information Network, Inc. from third party sources, including sellers, lessors and public records, and were compiled by MLS Property Information Network, Inc. The property listing data and information, and the Images, are for the personal, non-commercial use of consumers having a good faith interest in purchasing or leasing listed properties of the type displayed to them and may not be used for any purpose other than to identify prospective properties which such consumers may have a good faith interest in purchasing or leasing. MLS Property Information Network, Inc. and its subscribers disclaim any and all representations and warranties as to the accuracy of the property listing data and information, or as to the accuracy of any of the Images, set forth herein.
Ask me questions while you tour the home.