
Phil Tirrell
Lamacchia Realty, Inc
(401) 681-3736
66 Total Sales
1 in Darlington
$335,000 Price
Estimated Value: $402,645
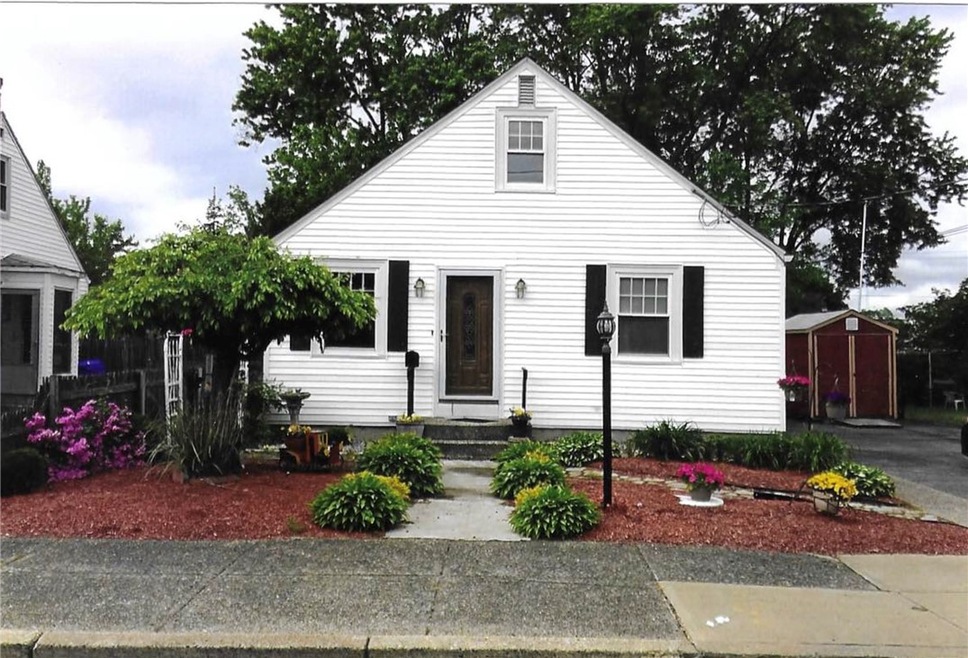
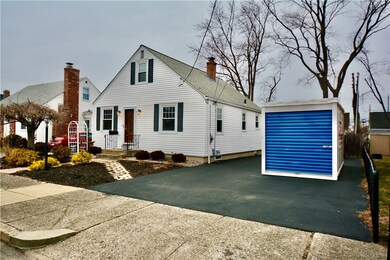
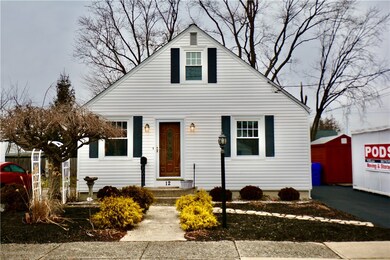
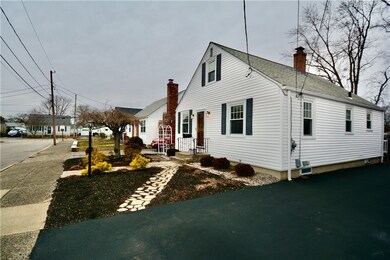
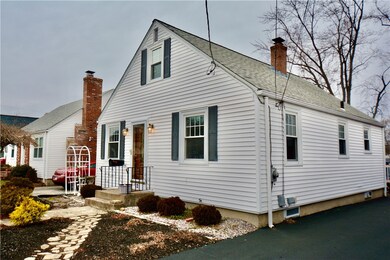
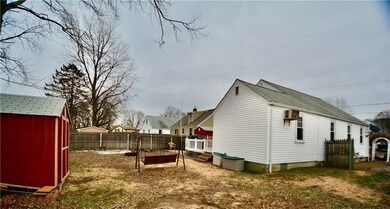
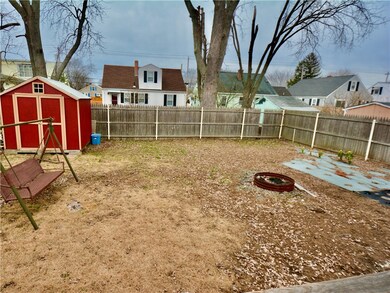
First time offered in over 40 years . PRIDE IN OWNERSHIP! See this adorable, well maintained and updated 3 bed, 1 bath Cape. The kitchen and bath have recently been tastefully updated. The kitchen is bright and sunny with gorgeous granite counter tops. There is an approx 12X15 addition (den) off the dining room with sliding glass doors onto the back deck and a gas fireplace to make for cozy winter evenings. The master bedroom is conveniently located on the 1st floor. This home has been extremely well maintained over the years. Nothing to do but move in! Sale is subject to seller finding suitable housing and is actively looking.
Last Agent to Sell the Property
William Pitt Sotheby's Int'l License #REB.0018117 Listed on: 01/14/2021
We collect this data history from publicly available records. To have your information removed, we recommend requesting removal directly through your county’s website.
Phil Tirrell
Lamacchia Realty, Inc
(401) 681-3736
66 Total Sales
1 in Darlington
$335,000 Price
The Realpro Group
REALPRO by The Water
(401) 240-4724
339 Total Sales
20 in Darlington
$70K - $700K Price Range
The Petreccia Group
RE/MAX ADVANTAGE GROUP
(401) 208-2831
146 Total Sales
2 in Darlington
$372K - $410K Price Range
Dona Vellucci
REMAX Revolution
(401) 340-2483
37 Total Sales
1 in Darlington
$615,000 Price
Heber Anibal Recinos
Hemekedeal Realty, LLC
(401) 593-6248
37 Total Sales
2 in Darlington
$300K - $420K Price Range
Leanne McCormick
Milestone Realty, Inc.
(781) 633-7912
161 Total Sales
2 in Darlington
$95,000 Price Range
We collect this data history from publicly available records. To have your information removed, we recommend requesting removal directly through your county’s website.
| Date | Buyer | Sale Price | Title Company |
|---|---|---|---|
| $270,000 | None Available |
We collect this data history from publicly available records. To have your information removed, we recommend requesting removal directly through your county’s website.
| Date | Status | Borrower | Loan Amount |
|---|---|---|---|
| Open | $10,000 | ||
| Closed | $264,550 | ||
| Previous Owner | $123,200 | ||
| Closed | $20,700 | ||
| Previous Owner | $144,000 | ||
| Closed | $44,500 | ||
| Previous Owner | $152,000 | ||
| Previous Owner | $250,000 | ||
| Previous Owner | $75,000 | ||
| Previous Owner | $75,000 | ||
| Previous Owner | $88,000 |
We collect this data history from publicly available records. To have your information removed, we recommend requesting removal directly through your county’s website.
| Date | Event | Price | List to Sale | Price per Sq Ft |
|---|---|---|---|---|
| 04/01/2021 04/01/21 | Sold | $270,000 | +8.0% | $220 / Sq Ft |
| 03/02/2021 03/02/21 | Pending | -- | -- | -- |
| 01/14/2021 01/14/21 | For Sale | $249,900 | -- | $203 / Sq Ft |
We collect this data history from publicly available records. To have your information removed, we recommend requesting removal directly through your county’s website.
| Year | Tax Paid | Tax Assessment Tax Assessment Total Assessment is a certain percentage of the fair market value that is determined by local assessors to be the total taxable value of land and additions on the property. | Land | Improvement |
|---|---|---|---|---|
| 2025 | $4,065 | $309,100 | $136,500 | $172,600 |
| 2024 | $3,814 | $309,100 | $136,500 | $172,600 |
| 2023 | $3,955 | $233,500 | $87,600 | $145,900 |
| 2022 | $3,871 | $233,500 | $87,600 | $145,900 |
| 2021 | $3,871 | $233,500 | $87,600 | $145,900 |
| 2020 | $3,850 | $184,300 | $77,500 | $106,800 |
| 2019 | $3,850 | $184,300 | $77,500 | $106,800 |
| 2018 | $3,710 | $184,300 | $77,500 | $106,800 |
| 2017 | $3,413 | $150,200 | $58,500 | $91,700 |
| 2016 | $3,288 | $150,200 | $58,500 | $91,700 |
| 2015 | $3,288 | $150,200 | $58,500 | $91,700 |
| 2014 | $3,334 | $144,600 | $58,500 | $86,100 |
Seller's Agent in 2021
Jon Arruda
William Pitt Sotheby's Int'l
(860) 536-5900
131 Total Sales
Buyer's Agent in 2021
Jarrod Lewis
J. Christopher Real Estate Grp
(401) 640-7771
12 in this area
322 Total Sales
Source: State-Wide MLS
MLS Number: 1273430
APN: PAWT-000040-000000-000611
Disclaimer: Certain information contained herein is derived from information provided by parties other than Homes.com. All information provided is deemed reliable, but is not guaranteed to be accurate and should be independently verified.
IDX information is provided exclusively for personal, non-commercial use, and may not be used for any purpose other than to identify prospective properties consumers may be interested in purchasing. Information is deemed reliable but not guaranteed.
Copyright © 2026 State-Wide MLS, Inc. All rights reserved.
Ask me questions while you tour the home.