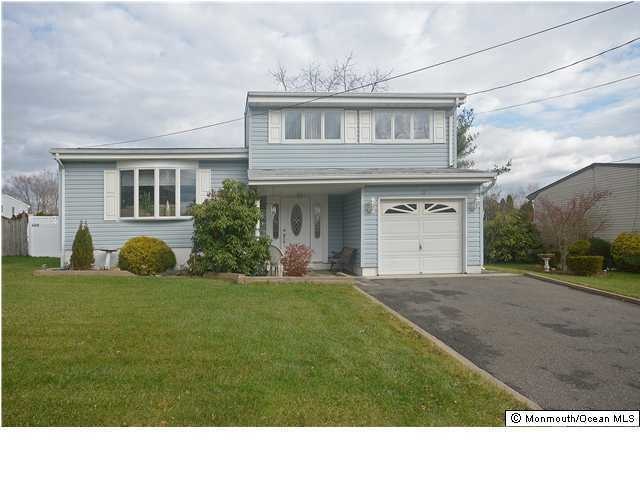
NOT LISTED FOR SALE

Estimated Value: $655,580

4 Beds
1.5 Baths
1,716 Sq Ft
$382/Sq Ft Est. Value

Sale Details

Date Sold: May 20, 2016

Last sale price $359,000 $209 Per Sq Ft

Est. 83% increase in value since last sale

Current estimated payment $4,423 / mo

9 Days on Market

Highlights

  • Deck
  • Wood Flooring
  • Converted Garage
  • Old Bridge High School Rated A-
  • No HOA
  • Double-Wide Driveway

About This Home

As of May 2016

Pristine Desirable Spacemaker*Great Commuting area*Sayrewoods South. Updated Eat-in Kitchen-Quartz Counters/Porcelain Tile Backsplash/Sink/Faucet & Appliances*Gorgeous Finished Basement*New Doors-Tile*Wood Floors*Ceiling Fans*Recessed Lights*Carpets*PVC Fence*Shed*Newer AC/Heat/H20 Heater & Roof*Updated Baths*Electric*BBQ Natural Gas*Gas Fire Place*Deck & Covered Patio*Near School, Bus Stop, Old Bridge Shopping Centers, Restaurants, Route 9, 18, 516, 34, Garden State Parkway.Old Bridge is a Great Place to Call Home!

Last Agent to Sell the Property

Norma Cameau

Weichert Realtors-Old Bridge License #0341244 Listed on: 02/17/2016

Weichert Realtors-Old Bridge

Last Buyer's Agent

Muna Atieh

C 21 Gloria Zastko Realty License #1537751

Create a Home Valuation Report for This Property
The Home Valuation Report is an in-depth analysis detailing your home's value as well as a comparison with similar homes in the area

Home Details

Home Type

  • Single Family

Est. Annual Taxes

  • $7,231

Year Built

  • Built in 1958

Lot Details

  • Lot Dimensions are 68 x 102
  • Fenced

Home Design

  • Split Level Home
  • Vinyl Siding

Interior Spaces

  • 3-Story Property
  • Crown Molding
  • Ceiling Fan
  • Recessed Lighting
  • Light Fixtures
  • Gas Fireplace
  • Bay Window
  • Sliding Doors
  • Finished Basement
  • Partial Basement
  • Laundry Tub

Kitchen

  • Eat-In Kitchen
  • Built-In Oven
  • Electric Cooktop
  • Dishwasher

Flooring

  • Wood
  • Wall to Wall Carpet
  • Linoleum
  • Ceramic Tile

Bedrooms and Bathrooms

  • 4 Bedrooms

Parking

  • Garage
  • Converted Garage
  • Heated Garage
  • Double-Wide Driveway
  • On-Street Parking

Outdoor Features

  • Deck
  • Patio
  • Shed
  • Storage Shed
  • Outdoor Gas Grill

Schools

  • Wm. Schirra Elementary School
  • Jonas Salk Middle School
  • Old Bridge High School

Utilities

  • Forced Air Heating and Cooling System
  • Heating System Uses Natural Gas
  • Natural Gas Water Heater

Community Details

  • No Home Owners Association
  • Sayre Woods So Subdivision

Listing and Financial Details

  • Exclusions: Washer & Dryer
  • Assessor Parcel Number 15-15528-0000-00287

Home Details

Home Type

Single Family

Est. Annual Taxes

$7,231

Year Built

Built in 1958

Lot Details

0 Sq Ft Lot

Listing Details

  • Property Type: Residential
  • Property Sub Type: Single Family Residence
  • ResoLaundryFeatures: Laundry Tub
  • Inclusions: Wall Oven, Ceiling Fan(s), Dishwasher, Electric Cooking, Light Fixtures, Refrigerator, Gas Grill
  • Subdivision Name: Sayre Woods So
  • Architectural Style: Split Level
  • Reso Flooring: Ceramic Tile
  • Reso Interior Features: Dec Molding, Recessed Lighting
  • New Construction: No
  • Reso Other Structures: Shed(s)
  • ResoWindowFeatures: Bay/Bow Window
  • Year Built: 1958
  • Contract Info New Construction: No
  • General Property Info Waterview: No
  • General Property Info Fireplace: Yes
  • General Property Info Basement: Yes
  • General Property Info HOA: No
  • General Property Info Pool: No
  • Interior Sliding Door: Yes
  • WaterSewer Public Sewer: Yes
  • ExteriorPatio: Yes
  • General Property Info Lot Dimensions: 68 x 102
  • Location Middle School: Jonas Salk
  • Living Room Floor - Wood2: Yes
  • Cooling Central Air: Yes
  • ExteriorFence: Yes
  • Dining Room Floor - LinoleumVinyl3: Yes
  • WaterSewer Public Water: Yes
  • Floors Ceramic Tile: Yes
  • Water Heater Natural Gas2: Yes
  • Out Buildings Storage Shed: Yes
  • Parking Asphalt: Yes
  • Parking Double Wide Drive: Yes
  • General Property Info Handicap Access: No
  • General Property Info # Fireplaces: 1.0
  • Interior Dec Molding: Yes
  • Interior Recessed Lighting: Yes
  • Included Electric Cooking: Yes
  • Included Light Fixtures: Yes
  • Included Ceiling Fan(s): Yes
  • Living Room Fireplace - Gas7: Yes
  • Kitchen Floor - Ceramic4: Yes
  • Interior BayBow Window: Yes
  • ExteriorDeck: Yes
  • Kitchen Eat-In: Yes
  • Included Gas Grill: Yes
  • Exterior BBQ: Yes
  • GreatFamily Room Floor - WW Carpet4: Yes
  • Interior Laundry Tub: Yes
  • Foyer Floor - Ceramic: Yes
  • Living Room BayBow Window2: Yes
  • Dining Room Sliding Door3: Yes
  • Style Split Level: Yes
  • Garage Heated2: Yes
  • Garage Converted: Yes
  • Special Features: None

Interior Features

  • Basement: Finished, Partial
  • Basement: Yes
  • Full Bathrooms: 1
  • Half Bathrooms: 1
  • Total Bedrooms: 4
  • Door Features: Sliding Doors
  • Main Level Bathrooms: 1
  • Stories: 3
  • Basement Finished: Yes
  • Appliances Included:Dishwasher: Yes
  • Appliances Included:Refrigerator: Yes
  • Appliances Included:Wall Oven: Yes
  • Basement:Partial: Yes

Exterior Features

  • Roof: Other
  • Fencing: Fence
  • Waterfront: No
  • Exclusions: Washer & Dryer
  • Exterior Features: Outdoor Grill
  • Patio And Porch Features: Deck, Patio
  • Construction:Siding - Vinyl: Yes

Garage/Parking

  • Garage: No
  • Attached Garage: No
  • Parking Features: Heated Garage, Converted Garage, Asphalt, Double Wide Drive, Driveway, On Street
  • General Property Info:Garage: No
  • Parking Driveway: Yes
  • Parking:On Street: Yes

Utilities

  • Sewer: Public Sewer
  • Cooling: Central Air
  • Cooling Y N: Yes
  • Heating: Natural Gas, Forced Air
  • HeatingYN: Yes
  • Water Source: Public
  • Heating:Natural Gas: Yes
  • Heating:Forced Air: Yes

Condo/Co-op/Association

  • Association: No

Schools

  • Middle Or Junior School: Jonas Salk

Lot Info

  • Lot Dimensions: 68 x 102
  • Parcel #: 15-15528-0000-00287
  • Zoning Description: Residential

Tax Info

  • Tax Year: 2015
  • Tax Annual Amount: 7231.0

MLS Schools

  • Elementary School: Wm. Schirra
  • High School: Old Bridge

Ownership History

We collect this data history from publicly available records. To have your information removed, we recommend requesting removal directly through your county’s website.

Date Name Owned For Owner Type

Purchase Details

Listed on
Feb 17, 2016
Closed on
May 3, 2016
Sold by
Bought by
Seller's Agent
Norma Cameau
Weichert Realtors-Old Bridge
Buyer's Agent
Muna Atieh
C 21 Gloria Zastko Realty
Sold Price
$359,000
Current Estimated Value
$655,580

Home Financials for this Owner

Home Financials are based on the most recent Mortgage that was taken out on this home.
Estimated Appreciation
$296,580
Avg. Annual Appreciation
6.08%
Original Mortgage
$287,000
Interest Rate
3.66%
Mortgage Type
New Conventional

Purchase Details

Closed on
Aug 7, 2009
Sold by
Bought by

Home Financials for this Owner

Home Financials are based on the most recent Mortgage that was taken out on this home.
Original Mortgage
$272,000
Interest Rate
5.19%
Mortgage Type
Stand Alone First
Source: Public Records

Home Values in the Area

Source: Public Records

Average Home Value in this Area


Source: Public Records

Agents Specializing in Old Bridge, NJ

See All Agents

Purchase History

We collect this data history from publicly available records. To have your information removed, we recommend requesting removal directly through your county’s website.

Date Buyer Sale Price Title Company
$359,000 First Maerican Title
$340,000 Fidelity Natl Title Ins Co
Source: Public Records

Mortgage History

We collect this data history from publicly available records. To have your information removed, we recommend requesting removal directly through your county’s website.

Date Status Borrower Loan Amount
Open $70,000
Previous Owner $287,000
Previous Owner $272,000
Source: Public Records

Property History

We collect this data history from publicly available records. To have your information removed, we recommend requesting removal directly through your county’s website.

Date Event Price List to Sale Price per Sq Ft
05/20/2016 05/20/16 Sold $359,000 -- $209 / Sq Ft
Source: MOREMLS (Monmouth Ocean Regional REALTORS®)

Tax History

We collect this data history from publicly available records. To have your information removed, we recommend requesting removal directly through your county’s website.

Year Tax Paid Tax Assessment Tax Assessment Total Assessment is a certain percentage of the fair market value that is determined by local assessors to be the total taxable value of land and additions on the property. Land Improvement
2026 $9,835 $158,300 $69,600 $88,700
2025 $8,939 $158,300 $69,600 $88,700
2024 $8,575 $158,300 $69,600 $88,700
2023 $8,575 $158,300 $69,600 $88,700
2022 $8,379 $158,300 $69,600 $88,700
2021 $6,150 $158,300 $69,600 $88,700
2020 $8,132 $158,300 $69,600 $88,700
2019 $7,994 $158,300 $69,600 $88,700
2018 $7,906 $158,300 $69,600 $88,700
2017 $7,649 $158,300 $69,600 $88,700
2016 $7,358 $155,500 $69,600 $85,900
2015 $7,231 $155,500 $69,600 $85,900
2014 $7,158 $155,500 $69,600 $85,900
Source: Public Records

Agents Affiliated with this Home

  • Section Image
  • Section Image
See All Agents

Map

Source: MOREMLS (Monmouth Ocean Regional REALTORS®)

MLS Number: 21605818

MOREMLS (Monmouth Ocean Regional REALTORS®)

APN: 15-15528-0000-00287

Your Personal Tour Guide

Ask me questions while you tour the home.