
David Brown
Coldwell Banker Realty - Beverly
(339) 666-1240
58 Total Sales
1 in Salem Common
$616,000 Price
Estimated Value: $572,783
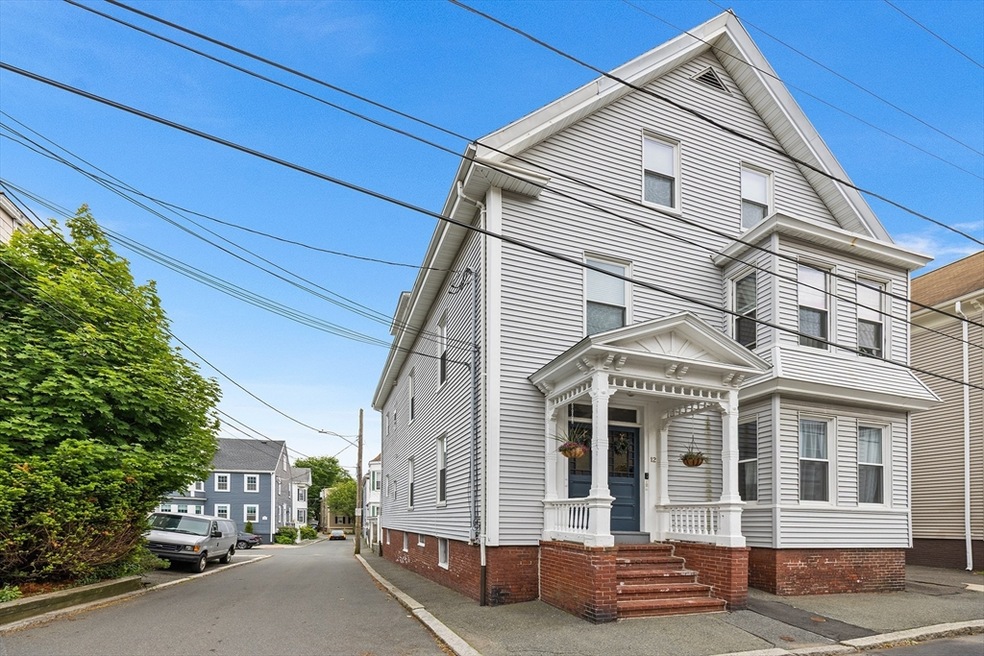
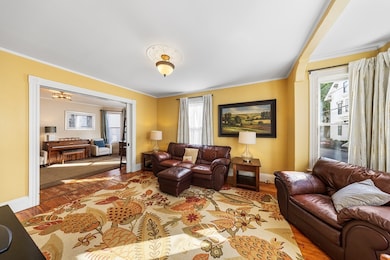
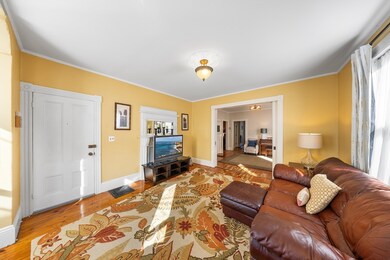
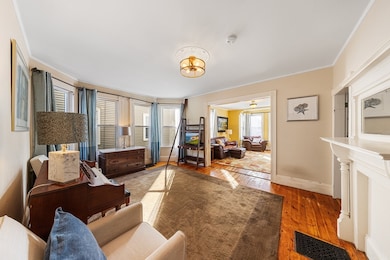
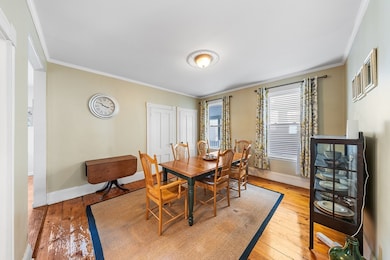
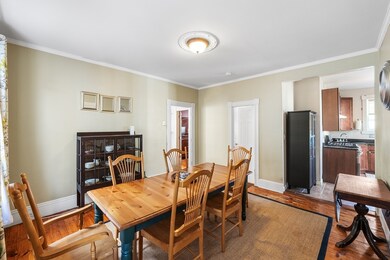
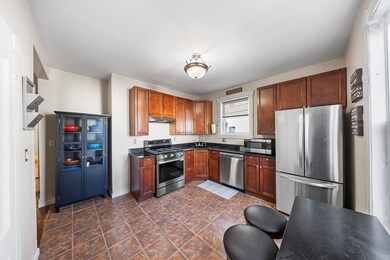
Beautifully renovated two-bedroom condo just steps from Historic Salem Common. This elegant home features a spacious living room that flows into a sunlit family room and formal dining room with timeless pocket doors. Soaring ceilings and oversized windows fill the space with natural light. The designer kitchen boasts granite countertops, stainless steel appliances, custom lighting, and wood floors throughout. Recent upgrades include all new windows (April 2025), a new roof (June 2024), and a brand-new range, dishwasher, and refrigerator (May 2025). These updates make the property move-in ready and ideal for low-maintenance living. Includes deeded tandem garage parking, basement laundry with extra storage, and close proximity to downtown, commuter rail, shops, and restaurants. Pet-friendly building. Showings to begin at Open House Friday Jun 6 3:00 PM - 4:30 PM & Saturday June 7 1:00 PM - 2:30 PM.
Last Agent to Sell the Property
Kathryn Sallis
Redfin Corp. Listed on: 06/04/2025
We collect this data history from publicly available records. To have your information removed, we recommend requesting removal directly through your county’s website.
David Brown
Coldwell Banker Realty - Beverly
(339) 666-1240
58 Total Sales
1 in Salem Common
$616,000 Price
Tyson Lynch
The Proper Nest Real Estate
(351) 666-4531
50 Total Sales
6 in Salem Common
$459K - $1.4M Price Range
JS
Jeffrey Sill
Reliant Real Estate, Inc.
(781) 556-6758
30 Total Sales
1 in Salem Common
$701,000 Price
Peter Lane
North Shore's Gold Coast Realty
(351) 208-1057
76 Total Sales
1 in Salem Common
$355,000 Price
Pam McKee
Keller Williams Realty Evolution
(351) 444-5743
71 Total Sales
4 in Salem Common
$399K - $536K Price Range
Gina Jones
Barrett, Chris. J., REALTORS®
(781) 460-6799
34 Total Sales
1 in Salem Common
$530,000 Price
We collect this data history from publicly available records. To have your information removed, we recommend requesting removal directly through your county’s website.
| Date | Buyer | Sale Price | Title Company |
|---|---|---|---|
| $582,500 | -- | ||
| Norris Elizabeth | -- | -- | |
| Norris Aaron | $325,000 | -- | |
| Peavey Todd | $294,000 | -- | |
| Papanastasiou Claire | $223,500 | -- |
We collect this data history from publicly available records. To have your information removed, we recommend requesting removal directly through your county’s website.
| Date | Status | Borrower | Loan Amount |
|---|---|---|---|
| Closed | $245,000 | ||
| Previous Owner | Norris Elizabeth | $263,800 | |
| Previous Owner | Peavey Todd | $44,100 |
We collect this data history from publicly available records. To have your information removed, we recommend requesting removal directly through your county’s website.
| Date | Event | Price | List to Sale | Price per Sq Ft |
|---|---|---|---|---|
| 08/19/2025 08/19/25 | Sold | $582,500 | +2.2% | $507 / Sq Ft |
| 06/11/2025 06/11/25 | Pending | -- | -- | -- |
| 06/04/2025 06/04/25 | For Sale | $569,999 | -- | $496 / Sq Ft |
We collect this data history from publicly available records. To have your information removed, we recommend requesting removal directly through your county’s website.
| Year | Tax Paid | Tax Assessment Tax Assessment Total Assessment is a certain percentage of the fair market value that is determined by local assessors to be the total taxable value of land and additions on the property. | Land | Improvement |
|---|---|---|---|---|
| 2025 | $4,959 | $437,300 | $0 | $437,300 |
| 2024 | $4,922 | $423,600 | $0 | $423,600 |
| 2023 | $5,047 | $403,400 | $0 | $403,400 |
| 2022 | $5,011 | $378,200 | $0 | $378,200 |
| 2021 | $4,757 | $344,700 | $0 | $344,700 |
| 2020 | $4,679 | $323,800 | $0 | $323,800 |
| 2019 | $4,550 | $301,300 | $0 | $301,300 |
| 2018 | $4,433 | $288,200 | $0 | $288,200 |
| 2017 | $4,376 | $275,900 | $0 | $275,900 |
| 2016 | $4,218 | $269,200 | $0 | $269,200 |
| 2015 | -- | $249,000 | $0 | $249,000 |
KS
Seller's Agent in 2025
Kathryn Sallis
Redfin Corp.
Buyer's Agent in 2025
Thomas Beauregard
Keller Williams Realty Evolution
(781) 690-3837
1 in this area
30 Total Sales
Source: MLS Property Information Network (MLS PIN)
MLS Number: 73385130
APN: SALE-000035-000000-000471-000801-000801
Disclaimer: Certain information contained herein is derived from information provided by parties other than Homes.com. All information provided is deemed reliable, but is not guaranteed to be accurate and should be independently verified.
The property listing data and information, or the Images, set forth herein were provided to MLS Property Information Network, Inc. from third party sources, including sellers, lessors and public records, and were compiled by MLS Property Information Network, Inc. The property listing data and information, and the Images, are for the personal, non-commercial use of consumers having a good faith interest in purchasing or leasing listed properties of the type displayed to them and may not be used for any purpose other than to identify prospective properties which such consumers may have a good faith interest in purchasing or leasing. MLS Property Information Network, Inc. and its subscribers disclaim any and all representations and warranties as to the accuracy of the property listing data and information, or as to the accuracy of any of the Images, set forth herein.
Ask me questions while you tour the home.