
Lisa Lally
REMAX Prime
(844) 992-2813
84 Total Sales
1 in Hudson
$720,000 Price
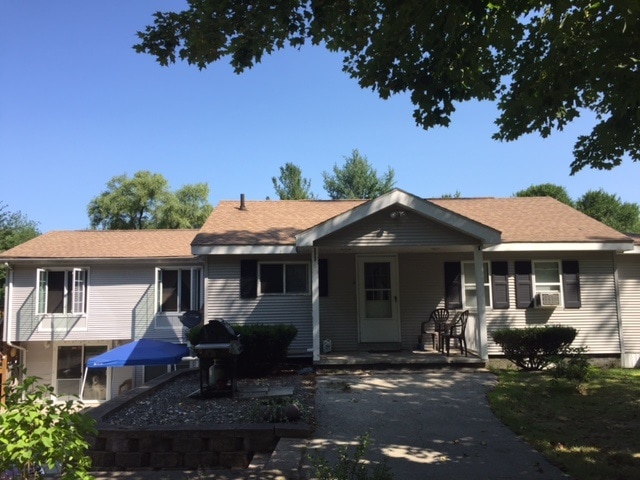
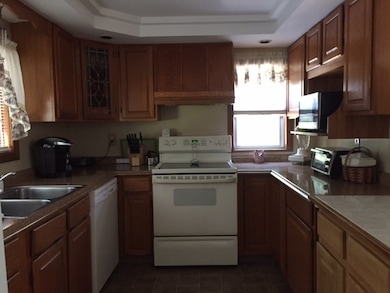
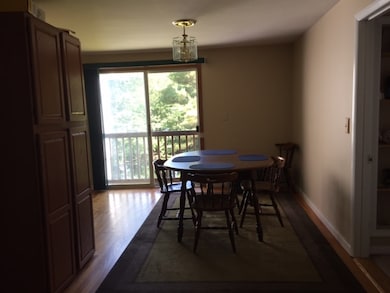
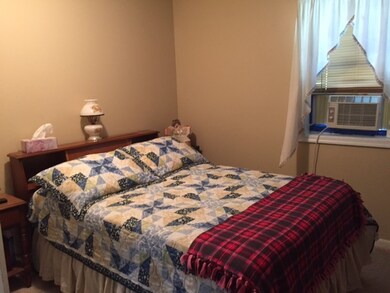
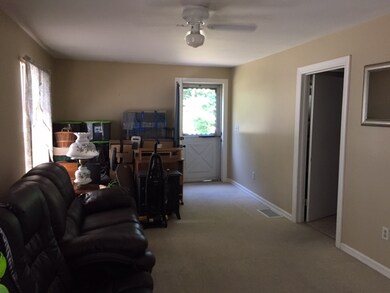
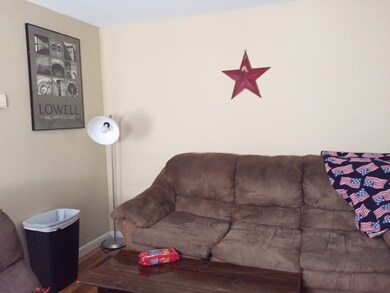
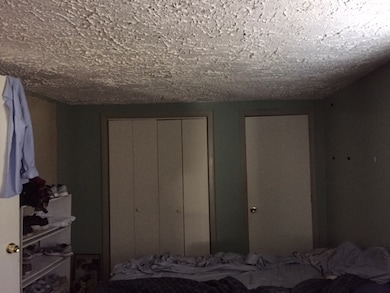
Very quiet 2 family that has a 3 bedroom apt available. This apartment has an unusual layout in such that on one side, there is a living room, master bedroom and full bath and on the other side of the apartment is a dining room, kitchen, 2 bedrooms, 3/4 bath and all purpose room. This layout may work well for room mates.. The back yard is beautiful with a picturesque view of the sloped land leading down to the quaint pond with privacy trees surrounding the back. max 4 people. No smoking allowed, no dogs, good credit, credit check required, first months rent and security of the same is required. NO EXCEPTIONS! No vouchers accepted. Available 9/1/2019
Last Agent to Rent the Property
Keller Williams Gateway Realty/Salem License #064816 Listed on: 07/26/2019
Last Renter's Agent
Keller Williams Gateway Realty/Salem License #064816 Listed on: 07/26/2019
Lisa Lally
REMAX Prime
(844) 992-2813
84 Total Sales
1 in Hudson
$720,000 Price
Angeline Gorham
BHHS Verani Realty Hampstead
(603) 945-1184
136 Total Sales
6 in Hudson
$212K - $775K Price Range
Lynda Wilkes
RE/MAX Innovative Properties
(351) 208-2569
71 Total Sales
9 in Hudson
$110K - $515K Price Range
Anthony Piacenza
BHHS Verani Bedford
(351) 208-1425
61 Total Sales
12 in Hudson
$275K - $770K Price Range
Lori Toce
RE/MAX Triumph Realty
(351) 277-3676
34 Total Sales
1 in Hudson
$665,000 Price
Hali Nash
BHHS Verani Seacoast
(774) 251-2307
49 Total Sales
1 in Hudson
$350,000 Price
We collect this data history from publicly available records. To have your information removed, we recommend requesting removal directly through your county’s website.
| Date | Event | Price | List to Sale | Price per Sq Ft |
|---|---|---|---|---|
| 08/14/2019 08/14/19 | Rented | $1,500 | -6.3% | -- |
| 07/26/2019 07/26/19 | For Rent | $1,600 | -0.9% | -- |
| 07/18/2018 07/18/18 | Rented | $1,615 | +1.6% | -- |
| 06/28/2018 06/28/18 | For Rent | $1,590 | 0.0% | -- |
| 08/26/2017 08/26/17 | Rented | $1,590 | 0.0% | -- |
| 08/25/2017 08/25/17 | Under Contract | -- | -- | -- |
| 08/20/2017 08/20/17 | Price Changed | $1,590 | -3.6% | $1 / Sq Ft |
| 07/27/2017 07/27/17 | For Rent | $1,650 | -- | -- |
Landlord's Agent in 2019
Debbie Collyns
Keller Williams Gateway Realty/Salem
(603) 264-4131
82 Total Sales
Source: PrimeMLS
MLS Number: 4767275
Disclaimer: Certain information contained herein is derived from information provided by parties other than Homes.com. All information provided is deemed reliable, but is not guaranteed to be accurate and should be independently verified.
Copyright 2026 PrimeMLS, Inc. All rights reserved. This information is deemed reliable, but not guaranteed. The data relating to real estate displayed on this display comes in part from the IDX Program of PrimeMLS. The information being provided is for consumers’ personal, non-commercial use and may not be used for any purpose other than to identify prospective properties consumers may be interested in purchasing.
Ask me questions while you tour the home.