NOT LISTED FOR SALE

12 Bratton Ave York, SC 29745

York Area

Estimated Value: $543,878

3 Beds
2 Baths
2,341 Sq Ft
$232/Sq Ft Est. Value

Sale Details

Date Sold: August 25, 2025

Last sale price $550,000 $235 Per Sq Ft

Est. 1% decrease in value since last sale

Current estimated payment $3,337 / mo

6 Days on Market

Highlights

  • Deck
  • Ranch Style House
  • Corner Lot
  • Wooded Lot
  • Marble Flooring
  • Wine Refrigerator

About This Home

As of August 2025

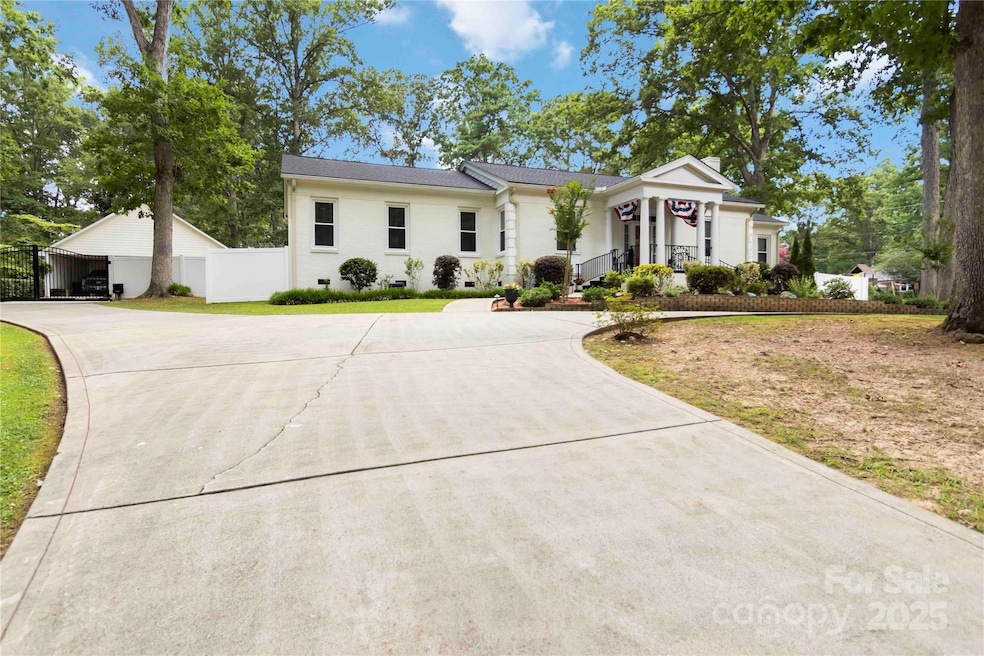
SOUTHERN-STYLE CHARM - Beautifully maintained all-brick ranch on a 1.38-acre corner lot with southern charm and modern upgrades. Features oak and pine wood flooring, remodeled kitchen with gas stove, double oven, soft-close cabinets, spice rack drawer, and updated fixtures throughout. Whole-house Generac generator with automatic transfer switch. 5-ton gas pack HVAC (2017) with new ductwork. Rinnai tankless water heater. The roof was replaced in 2025, the gutters in 2023, and the main water line in 2024. Fenced backyard with remote-controlled gate, large back deck, gazebo/patio area wired for power, and two apple trees. Includes two wired and insulated storage rooms, outdoor shed, and approx. Insulated, heated, and cooled bonus office space. Newer windows and doors. Move-in ready with functional upgrades and classic appeal.

Last Agent to Sell the Property

Sherry Miller Jernigan

Howard Hanna Allen Tate Rock Hill Brokerage Email: JerniganHomes@gmail.com License #62661 Listed on: 07/18/2025

Howard Hanna Allen Tate Rock Hill

Co-Listed By

Josh Boyd

Howard Hanna Allen Tate Rock Hill Brokerage Email: JerniganHomes@gmail.com License #200231

Last Buyer's Agent

Mike Lewis

Howard Hanna Allen Tate Rock Hill License #116998

Howard Hanna Allen Tate Rock Hill

Range of Values:

--
Value Increase
--
Percent Increase
--
Adjusted for Inflation
Collateral Analytics

Collateral Analytics Collateral Analytics AVMs (Automated Valuation Model) employ a number of statistical approaches combined with neighborhood-specific comparable selection guarantees the most up-to-date and precise valuations.

Not Available

Collateral Analytics does not have data for the current month. Please view the chart for historical values.

ICE

ICE Mortgage Technology ICE Mortgage Technology’s AVM (Automated Valuation Model) is a state-of-the-art online residential property valuation tool that provides a quick and accurate estimate of the value of almost any home in the U.S.

Not Available

ICE Mortgage Technology does not have data for the current month. Please view the chart for historical values.

First American

First American First American Data & Analytics’ next-generation AVM combines unrivaled data assets with a blended ensemble of valuation models to produce highly accurate, reliable valuations you can trust.

Not Available

First American does not have data for the current month. Please view the chart for historical values.

Quantarium

Quantarium Quantarium’s valuation service, repeatedly proven the industry’s most accurate and comprehensive, is supercharged with a self-learning and auto-tuning AI engine that continually becomes smarter and more accurate as it processes daily inputs from the industry’s leading RE data lake.

Not Available

Quantarium does not have data for the current month. Please view the chart for historical values.

Average Value
Not Available
List Price
Sold Price
Create a Home Valuation Report for This Property
The Home Valuation Report is an in-depth analysis detailing your home's value as well as a comparison with similar homes in the area

Home Details

Home Type

  • Single Family

Year Built

  • Built in 1956

Lot Details

  • Back Yard Fenced
  • Corner Lot
  • Wooded Lot

Home Design

  • Ranch Style House
  • Four Sided Brick Exterior Elevation

Interior Spaces

  • 2,341 Sq Ft Home
  • Insulated Windows
  • Pocket Doors
  • Living Room with Fireplace
  • Den with Fireplace
  • Crawl Space
  • Storm Doors

Kitchen

  • Built-In Double Oven
  • Gas Range
  • Dishwasher
  • Wine Refrigerator
  • Disposal

Flooring

  • Wood
  • Marble

Bedrooms and Bathrooms

  • 3 Main Level Bedrooms
  • 2 Full Bathrooms

Laundry

  • Laundry Room
  • Laundry on main level
  • Washer and Electric Dryer Hookup

Parking

  • 3 Detached Carport Spaces
  • Electric Gate

Outdoor Features

  • Deck
  • Patio
  • Gazebo
  • Shed

Schools

  • Harold Johnson Elementary School
  • York Intermediate
  • York Comprehensive High School

Utilities

  • Central Heating and Cooling System
  • Heat Pump System
  • Power Generator
  • Tankless Water Heater

Community Details

  • Forest Hills Subdivision

Listing and Financial Details

  • Assessor Parcel Number 070-09-20-001

Home Details

Home Type

Single Family

Year Built

Built in 1956

Lot Details

1.38 Acres

Listing Details

  • Property Type: Residential
  • Property Sub Type: Single Family Residence
  • Architectural Style: Ranch
  • Year Built: 1956
  • Restrictions: N/A
  • Second Living Quarters: None
  • Road Surface Type: Concrete, Paved
  • MLS Status: Closed
  • Standard Status: Closed
  • Unit Levels: One
  • Ratio CurrentPrice/TotalPropertyHLA: 234.94
  • Geocode Confidence: High
  • Attribution Contact: JerniganHomes@gmail.com
  • Special Features: VirtualTour

Interior Features

  • Foundation Details: Crawl Space
  • Fireplace: Yes
  • Flooring: Marble, Wood
  • Lower Level Sq Ft: 0
  • Main Level Sq Ft: 2341
  • Third Level Sq Ft: 0
  • Sq Ft Unheated Total: 0
  • Sq Ft Upper: 0
  • Appliances: Dishwasher, Disposal, Double Oven, Gas Range, Refrigerator, Tankless Water Heater, Wall Oven, Wine Refrigerator
  • Other Equipment: Generator
  • Above Grade Finished Sq Ft: 2341
  • Basement YN: No
  • Full Bathrooms: 2
  • Total Bedrooms: 3
  • Door Features: Pocket Doors, Storm Door(s)
  • Fireplace Features: Den, Living Room
  • Living Area: 2341
  • Window Features: Insulated Window(s)
  • Bedroom Main: 3

Exterior Features

  • New Construction: No
  • Roof: Shingle
  • Construction Type: Site Built
  • Fencing: Back Yard, Fenced, Full
  • Waterfront Features: None
  • Exclusions: Bell on the deck DOES NOT CONVEY
  • Construction Type: Brick Full
  • Other Structures: Gazebo, Shed(s)
  • Patio And Porch Features: Awning(s), Deck, Patio

Garage/Parking

  • Main Level Garage YN: 0
  • Carport Spaces: 3
  • Carport Y N: Yes
  • Covered Parking Spaces: 2
  • Garage Yn: No
  • Open Parking: No
  • Parking Features: Detached Carport, Electric Gate

Utilities

  • Heating: Central, Electric, Heat Pump
  • Sewer: Public Sewer
  • Laundry Features: Electric Dryer Hookup, Laundry Closet, Main Level, Washer Hookup
  • Cooling: Central Air, Electric
  • Water Source: City

Condo/Co-op/Association

  • Community Features: None
  • Senior Community: No

Schools

  • Middle Or Junior School: York Intermediate
  • HOA Subject To: None

Lot Info

  • Lot Features: Corner Lot, Wooded
  • Lot Size Units: Acres
  • Parcel Number: 070-09-20-001
  • Additional Parcels: No
  • Zoning Specification: res

MLS Schools

  • Elementary School: Harold Johnson
  • High School: York Comprehensive

Ownership History

We collect this data history from publicly available records. To have your information removed, we recommend requesting removal directly through your county’s website.

Date Name Owned For Owner Type

Purchase Details

Listed on
Jul 18, 2025
Closed on
Aug 25, 2025
Sold by
Lawson Julia L and Lesner Fred D
Bought by
Seller's Agent
Sherry Miller Jernigan
Howard Hanna Allen Tate Rock Hill
Buyer's Agent
Mike Lewis
Howard Hanna Allen Tate Rock Hill
List Price
$550,000
Sold Price
$550,000
Views
26
Current Estimated Value
$543,878

Home Financials for this Owner

Home Financials are based on the most recent Mortgage that was taken out on this home.
Estimated Appreciation
-$6,122
Avg. Annual Appreciation
-1.02%
Original Mortgage
$139,000
Outstanding Balance
$137,646
Interest Rate
6.75%
Mortgage Type
New Conventional
Estimated Equity
$406,232

Purchase Details

Closed on
Sep 20, 2013
Sold by
Ferguson Stephanie Wallace and Davis Stephanie W
Bought by
Lesner Fred D and Lawson Julia L

Home Financials for this Owner

Home Financials are based on the most recent Mortgage that was taken out on this home.
Original Mortgage
$160,000
Interest Rate
4.57%
Mortgage Type
New Conventional

Purchase Details

Closed on
Jan 31, 2011
Sold by
Peterson Michael Wayne and Peterson Molly
Bought by
Ferguson Stephanie Wallace

Home Financials for this Owner

Home Financials are based on the most recent Mortgage that was taken out on this home.
Original Mortgage
$208,000
Interest Rate
4.82%
Mortgage Type
New Conventional

Purchase Details

Closed on
Apr 17, 2007
Sold by
Finch Jane J and Jackson William T
Bought by
Peterson Michael Wayne and Peterson Molly

Home Financials for this Owner

Home Financials are based on the most recent Mortgage that was taken out on this home.
Original Mortgage
$200,000
Interest Rate
6.1%
Mortgage Type
New Conventional
Source: Public Records

Home Values in the Area

Source: Public Records

Average Home Value in this Area


Source: Public Records

Agents Specializing in York, SC

See All Agents

Purchase History

We collect this data history from publicly available records. To have your information removed, we recommend requesting removal directly through your county’s website.

Date Buyer Sale Price Title Company
$550,000 None Listed On Document
Lesner Fred D $238,000 --
Ferguson Stephanie Wallace $260,000 --
Peterson Michael Wayne $183,000 None Available
Source: Public Records

Mortgage History

We collect this data history from publicly available records. To have your information removed, we recommend requesting removal directly through your county’s website.

Date Status Borrower Loan Amount
Open $139,000
Previous Owner Lesner Fred D $75,000
Previous Owner Lesner Fred D $156,194
Previous Owner Lesner Fred D $160,000
Previous Owner Ferguson Stephanie Wallace $208,000
Previous Owner Peterson Michael Wayne $135,000
Previous Owner Peterson Michael Wayne $200,000
Source: Public Records

Property History

We collect this data history from publicly available records. To have your information removed, we recommend requesting removal directly through your county’s website.

Date Event Price List to Sale Price per Sq Ft
08/25/2025 08/25/25 Sold $550,000 0.0% $235 / Sq Ft
07/18/2025 07/18/25 For Sale $550,000 -- $235 / Sq Ft
Source: Canopy MLS

Tax History

We collect this data history from publicly available records. To have your information removed, we recommend requesting removal directly through your county’s website.

Year Tax Paid Tax Assessment Tax Assessment Total Assessment is a certain percentage of the fair market value that is determined by local assessors to be the total taxable value of land and additions on the property. Land Improvement
2025 $2,915 $12,722 $1,612 $11,110
2024 $2,448 $11,063 $1,138 $9,925
2023 $2,481 $11,063 $1,138 $9,925
2022 $2,494 $11,063 $1,138 $9,925
2021 -- $11,063 $1,138 $9,925
2020 $3,004 $11,063 $0 $0
2019 $2,810 $9,620 $0 $0
2018 $2,749 $9,620 $0 $0
2017 $2,597 $9,620 $0 $0
2016 $2,578 $9,620 $0 $0
2014 $1,748 $9,620 $1,360 $8,260
2013 $1,748 $9,620 $1,360 $8,260
Source: Public Records

Agents Affiliated with this Home

  • Section Image
  • Section Image
  • Section Image
See All Agents

Map

Source: Canopy MLS

MLS Number: 4282517

Canopy MLS

APN: 0700920001

Your Personal Tour Guide

Ask me questions while you tour the home.