NOT LISTED FOR SALE

Estimated Value: $456,693

4 Beds
2 Baths
3,045 Sq Ft
$150/Sq Ft Est. Value

Sale Details

Date Sold: December 1, 2017

Last sale price $201,000 $66 Per Sq Ft

Est. 127% increase in value since last sale

Current estimated payment $2,791 / mo

2 Days on Market

Highlights

  • Deck
  • Main Floor Primary Bedroom
  • Corner Lot
  • Wood Flooring
  • Bonus Room
  • No HOA

About This Home

As of December 2017

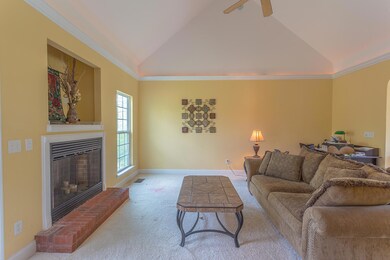
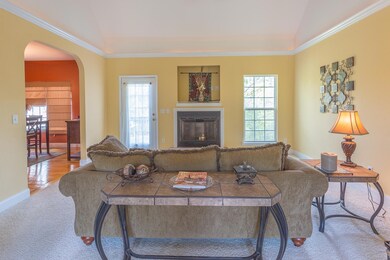
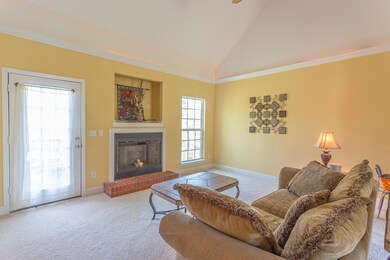
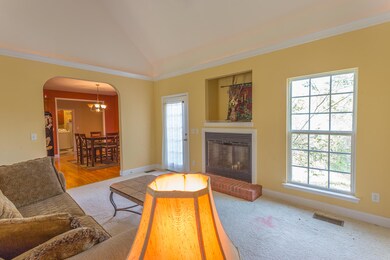
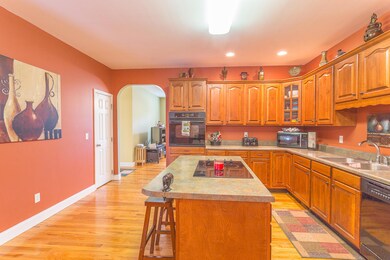
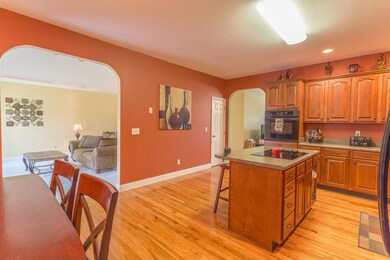
Spacious home in Chickamauga! This 4BD/2BA home features a split master design, living room with fireplace, formal dining area, large kitchen with island and breakfast area, master with walk-in closet, jetted tub and separate shower, spacious bonus area that can be used as 4th bedroom, rec room or playroom. Tucked away in Wildewood subdivision, this home sits on a corner lot with great yard!

Last Agent to Sell the Property

Mandy Blankenship

Keller Williams Realty License #355457 Listed on: 11/11/2017

Last Buyer's Agent

Shannon Morris

Keller Williams Realty License #TN327548

Keller Williams Realty
Create a Home Valuation Report for This Property
The Home Valuation Report is an in-depth analysis detailing your home's value as well as a comparison with similar homes in the area

Home Details

Home Type

  • Single Family

Est. Annual Taxes

  • $1,975

Year Built

  • Built in 2006

Lot Details

  • 26,136 Sq Ft Lot
  • Lot Dimensions are 199x233
  • Corner Lot

Parking

  • Carport

Home Design

  • Brick Exterior Construction
  • Brick Foundation
  • Shingle Roof
  • Wood Siding

Interior Spaces

  • 3,045 Sq Ft Home
  • 2-Story Property
  • Ceiling Fan
  • Vinyl Clad Windows
  • Living Room with Fireplace
  • Formal Dining Room
  • Bonus Room
  • Basement
  • Crawl Space
  • Walk-In Attic
  • Fire and Smoke Detector

Kitchen

  • Eat-In Kitchen
  • Electric Range
  • Dishwasher

Flooring

  • Wood
  • Carpet
  • Tile

Bedrooms and Bathrooms

  • 4 Bedrooms
  • Primary Bedroom on Main
  • Walk-In Closet
  • 2 Full Bathrooms
  • Separate Shower

Outdoor Features

  • Deck
  • Covered Patio or Porch

Schools

  • Cherokee Ridge Elementary School
  • Rossville Middle School
  • Ridgeland High School

Utilities

  • Zoned Heating and Cooling
  • Underground Utilities

Community Details

  • No Home Owners Association
  • Wildewood Subdivision

Listing and Financial Details

  • Assessor Parcel Number 0179 030

Home Details

Home Type

Single Family

Est. Annual Taxes

$1,975

Year Built

Built in 2006

Lot Details

0.6 Acres

Listing Details

  • Property Sub Type: Single Family Residence
  • Prop. Type: Residential
  • Lot Size Acres: 0.6
  • Lot Size: 199X233
  • Subdivision Name: Wildewood
  • Directions: HWY 27 S, Right on Davis, Right on Wildewood, Right on Broken Tree
  • Carport Y N: Yes
  • Garage Yn: No
  • Unit Levels: Two
  • Living Area: 3045.0
  • New Construction: No
  • Year Built: 2006
  • Location Tax and Legal Parcel Number2: 0179 030
  • Location Tax and Legal Elementary School: Cherokee Ridge Elementary
  • Location Tax and Legal Middle Or Junior School2: Rossville Middle
  • Location Tax and Legal High School: Ridgeland High School
  • Location Tax and Legal:Tax Annual Amount: 1974.72
  • Location Tax and Legal Additional Parcels YN: No
  • General Property Information Enhanced Accessible2: No
  • General Property Information New Construction YN: No
  • General Property Information Home Warranty YN: No
  • General Property Information Grazing Permits BLM YN3: No
  • General Property Information Carport YN: Yes
  • General Property Information Lot Size Acres: 0.6
  • General Property Information Lot Size Square Feet2: 26136.0
  • General Property Information Lot Size Dimensions: 199X233
  • General Property Information View YN2: No
  • General Property Information Waterfront YN: No
  • General Property Information Basement YN: Yes
  • General Property Information Fireplace YN: Yes
  • Remarks and Miscellaneous Public Remarks2: Spacious home in Chickamauga! This 4BD/2BA home features a split master design, living room with fireplace, formal dining area, large kitchen with island and breakfast area, master with walk-in closet, jetted tub and separate shower, spacious bonus area that can be used as 4th bedroom, rec room or playroom. Tucked away in Wildewood subdivision, this home sits on a corner lot with great yard!
  • Utilities:Electricity Available: Yes
  • Utilities Underground Utilities: Yes
  • Water Source:Public: Yes
  • Cooling:Central Air: Yes
  • Levels:Two: Yes
  • Flooring:Carpet: Yes
  • Flooring:Hardwood: Yes
  • Flooring:Tile: Yes
  • Roof:Shingle: Yes
  • Security Features:Smoke Detector(s): Yes
  • Interior Features Separate Dining Room: Yes
  • Interior Features Separate Shower: Yes
  • Patio And Porch Features Porch - Covered: Yes
  • Foundation Details BrickMortar: Yes
  • Brick and Stone Features Partial Brick: Yes
  • Cooling:Zoned: Yes
  • Special Features: None

Interior Features

  • Appliances: Electric Range, Dishwasher
  • Has Basement: Crawl Space
  • Basement YN: Yes
  • Full Bathrooms: 2
  • Total Bedrooms: 4
  • Fireplace Features: Living Room
  • Fireplaces: 1
  • Fireplace: Yes
  • Flooring: Carpet, Hardwood, Tile
  • Interior Amenities: Ceiling Fan(s), Eat-in Kitchen, Pantry, Primary Downstairs, Separate Dining Room, Separate Shower, Walk-In Closet(s)
  • Window Features: Vinyl Frames
  • Appliances Dishwasher: Yes
  • Basement:Crawl Space: Yes
  • Appliances:Electric Range: Yes
  • Interior Features:Eat-in Kitchen: Yes
  • Attic Features:Walk-In Attic: Yes
  • Interior Features:Pantry: Yes
  • Community Features:None4: Yes
  • Fireplace Features:Fireplaces Total: 1
  • Interior Features:Walk-In Closet(s): Yes
  • Interior Features:Primary Downstairs: Yes
  • Fireplace Features:Living Room2: Yes
  • Interior Features:Ceiling Fan(s)2: Yes

Exterior Features

  • Lot Features: Corner Lot
  • Pool Features: None
  • View: No
  • Waterfront: No
  • Home Warranty: No
  • Construction Type: Brick, Other
  • Foundation Details: Brick/Mortar
  • Patio And Porch Features: Deck, Patio, Porch, Porch - Covered
  • Roof: Shingle
  • Construction Materials:Brick: Yes
  • Patio And Porch Features:Deck: Yes
  • Patio And Porch Features:Patio: Yes
  • Patio and Porch Features:Porch: Yes
  • Window Features:Vinyl Frames: Yes
  • Lot Features:Corner Lot: Yes

Garage/Parking

  • General Property Information:Garage YN: No

Utilities

  • Security: Smoke Detector(s)
  • Cooling: Central Air, Zoned
  • Cooling Y N: Yes
  • Heating: Central
  • Heating Yn: Yes
  • Utilities: Electricity Available, Underground Utilities
  • Water Source: Public
  • Heating:Central: Yes

Condo/Co-op/Association

  • Community Features: None
  • Association: No

Association/Amenities

  • General Property Information:Association YN: No

Schools

  • Elementary School: Cherokee Ridge Elementary
  • High School: Ridgeland High School
  • Middle Or Junior School: Rossville Middle

Lot Info

  • Lot Size Sq Ft: 26136.0
  • Additional Parcels: No
  • Parcel #: 0179 030
  • ResoLotSizeUnits: Acres

Tax Info

  • Tax Annual Amount: 1974.72

Ownership History

We collect this data history from publicly available records. To have your information removed, we recommend requesting removal directly through your county’s website.

Date Name Owned For Owner Type

Purchase Details

Listed on
Nov 11, 2017
Closed on
Dec 1, 2017
Sold by
Bought by
Seller's Agent
Mandy Blankenship
Keller Williams Realty
Buyer's Agent
Shannon Morris
Keller Williams Realty
List Price
$239,900
Sold Price
$201,000
Premium/Discount to List
-$38,900
-16.22%
Current Estimated Value
$456,693

Home Financials for this Owner

Home Financials are based on the most recent Mortgage that was taken out on this home.
Estimated Appreciation
$255,693
Avg. Annual Appreciation
9.92%
Original Mortgage
$170,850
Interest Rate
3.94%
Mortgage Type
New Conventional

Purchase Details

Closed on
Apr 30, 2010
Sold by
Bought by

Home Financials for this Owner

Home Financials are based on the most recent Mortgage that was taken out on this home.
Original Mortgage
$198,336
Interest Rate
5.06%
Mortgage Type
VA

Purchase Details

Closed on
Feb 16, 2005
Sold by
Bought by

Purchase Details

Closed on
Dec 1, 1999
Bought by
Source: Public Records

Purchase History

We collect this data history from publicly available records. To have your information removed, we recommend requesting removal directly through your county’s website.

Date Buyer Sale Price Title Company
$201,000 --
$192,000 --
$32,000 --
$79,000 --
Source: Public Records

Mortgage History

We collect this data history from publicly available records. To have your information removed, we recommend requesting removal directly through your county’s website.

Date Status Borrower Loan Amount
Open $194,000
Closed $170,850
Previous Owner $194,375
Previous Owner $198,688
Previous Owner $198,336
Previous Owner $91,500
Previous Owner $208,500
Source: Public Records

Property History

We collect this data history from publicly available records. To have your information removed, we recommend requesting removal directly through your county’s website.

Date Event Price List to Sale Price per Sq Ft Prior Sale
12/01/2017 12/01/17 Sold $201,000 0.0% $66 / Sq Ft View Prior Sale
12/01/2017 12/01/17 Sold $201,000 -16.2% $66 / Sq Ft
11/13/2017 11/13/17 Pending -- -- --
11/11/2017 11/11/17 For Sale $239,900 0.0% $79 / Sq Ft
04/16/2017 04/16/17 For Sale $239,900 -- $79 / Sq Ft
Source: Greater Chattanooga REALTORS®

Tax History

We collect this data history from publicly available records. To have your information removed, we recommend requesting removal directly through your county’s website.

Year Tax Paid Tax Assessment Tax Assessment Total Assessment is a certain percentage of the fair market value that is determined by local assessors to be the total taxable value of land and additions on the property. Land Improvement
2025 $3,310 $164,122 $16,800 $147,322
2024 $3,421 $151,898 $16,000 $135,898
2023 $3,217 $139,080 $16,000 $123,080
2022 $2,918 $116,012 $13,400 $102,612
2021 $2,739 $98,060 $13,400 $84,660
2020 $2,370 $80,704 $13,400 $67,304
2019 $2,412 $80,704 $13,400 $67,304
2018 $2,135 $80,704 $13,400 $67,304
2017 $2,686 $80,704 $13,400 $67,304
2016 $2,105 $80,704 $13,400 $67,304
2015 $2,403 $87,272 $13,400 $73,872
2014 $2,267 $87,272 $13,400 $73,872
2013 -- $87,272 $13,400 $73,872
Source: Public Records

Agents Affiliated with this Home

  • Section Image
  • Section Image
See All Agents

Map

Source: Greater Chattanooga REALTORS®

MLS Number: 1262304

Greater Chattanooga REALTORS®

APN: 0179-030

Your Personal Tour Guide

Ask me questions while you tour the home.