
Phillip Napolitano
StartPoint Realty
(781) 731-1473
14 Total Sales
1 in Waverley Square
$850,000 Price


Estimated Value: $1,575,000 - $1,693,000
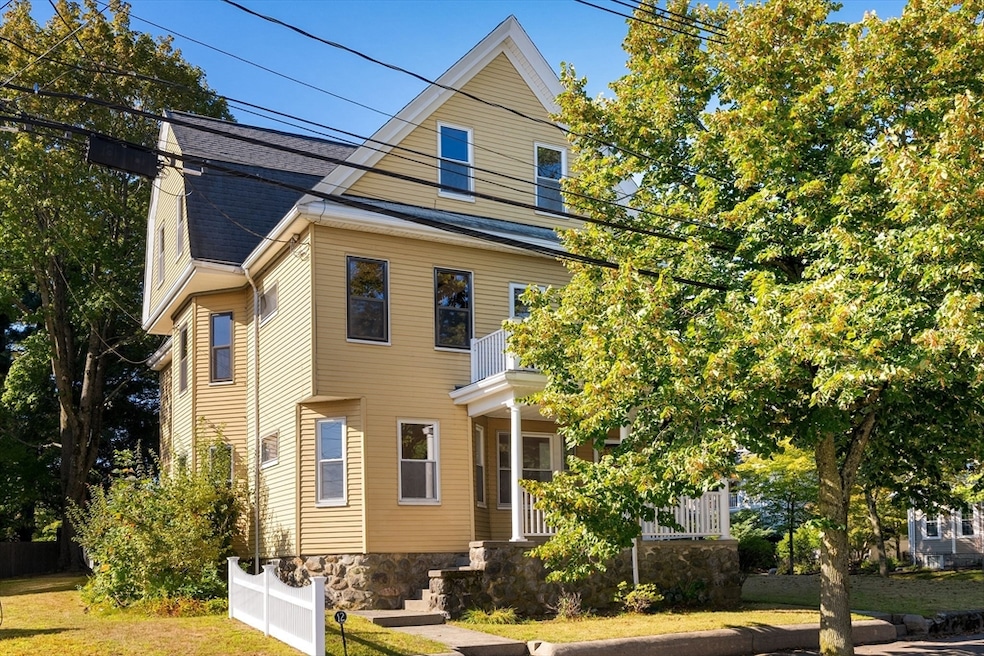
Welcome to this immaculate Philadelphia-style 2 family home, a rare find on a spacious corner lot near Waverley Square. Meticulously maintained, the property features a standout level yard, incredible parking, and a two-car garage. Inside, classic charm meets modern updates. High ceilings and expansive rooms create a grand feel, while original woodwork and hardwood floors add warmth. The 1st floor offers a highly adaptable layout, easily configured as a 1, 2, or 3-bed unit. Upstairs, the sun-drenched 2nd floor is a sanctuary, with an updated kitchen featuring red maple cabinets and quartz counters, plus three spacious bedrooms, a renovated full bath, and a half bath with in-unit laundry. The enclosed sunrooms provide ideal spots to relax year-round, while the private back patio is perfect for gatherings. The location offers unmatched convenience with the Commuter Rail, and the 73-bus line all moments away. A remarkable opportunity for multigenerational living or a prime investment.
Last Agent to Sell the Property
Berkshire Hathaway HomeServices Commonwealth Real Estate Listed on: 09/03/2025
We collect this data history from publicly available records. To have your information removed, we recommend requesting removal directly through your county’s website.
Phillip Napolitano
StartPoint Realty
(781) 731-1473
14 Total Sales
1 in Waverley Square
$850,000 Price
Johnny Long
PRIVI Realty LLC
(857) 353-8035
169 Total Sales
1 in Waverley Square
$575,000 Price
Amy Kirsch
Leading Edge Real Estate
(857) 240-2151
66 Total Sales
2 in Waverley Square
$1M - $1.8M Price Range
Mei Chet
Keller Williams Realty Boston Northwest
(857) 376-3587
65 Total Sales
1 in Waverley Square
$782,500 Price
Nathan Long
Coldwell Banker Realty - Cambridge
(857) 829-6314
37 Total Sales
2 in Waverley Square
$1.4M - $1.5M Price Range
Onnelly Parslow
Berkshire Hathaway HomeServices Warren Residential
(617) 939-9883
19 Total Sales
1 in Waverley Square
$1,090,000 Price
We collect this data history from publicly available records. To have your information removed, we recommend requesting removal directly through your county’s website.
| Date | Buyer | Sale Price | Title Company |
|---|---|---|---|
| $1,605,000 | -- | ||
| $660,000 | -- |
We collect this data history from publicly available records. To have your information removed, we recommend requesting removal directly through your county’s website.
| Date | Status | Borrower | Loan Amount |
|---|---|---|---|
| Closed | $308,000 | ||
| Previous Owner | $380,000 | ||
| Previous Owner | $143,100 |
We collect this data history from publicly available records. To have your information removed, we recommend requesting removal directly through your county’s website.
| Date | Event | Price | List to Sale | Price per Sq Ft |
|---|---|---|---|---|
| 10/10/2025 10/10/25 | Sold | $1,605,000 | +7.1% | $512 / Sq Ft |
| 09/08/2025 09/08/25 | Pending | -- | -- | -- |
| 09/03/2025 09/03/25 | For Sale | $1,498,000 | -- | $478 / Sq Ft |
We collect this data history from publicly available records. To have your information removed, we recommend requesting removal directly through your county’s website.
| Year | Tax Paid | Tax Assessment Tax Assessment Total Assessment is a certain percentage of the fair market value that is determined by local assessors to be the total taxable value of land and additions on the property. | Land | Improvement |
|---|---|---|---|---|
| 2025 | $15,080 | $1,324,000 | $667,000 | $657,000 |
| 2024 | $14,288 | $1,353,000 | $883,000 | $470,000 |
| 2023 | $14,162 | $1,260,000 | $833,000 | $427,000 |
| 2022 | $13,444 | $1,163,000 | $762,000 | $401,000 |
| 2021 | $5,896 | $1,134,000 | $844,000 | $290,000 |
| 2020 | $11,374 | $1,034,000 | $704,000 | $330,000 |
| 2019 | $6,576 | $962,000 | $517,000 | $445,000 |
| 2018 | $6,624 | $915,000 | $470,000 | $445,000 |
| 2017 | $11,116 | $876,000 | $431,000 | $445,000 |
| 2016 | $10,349 | $824,000 | $383,000 | $441,000 |
| 2015 | $8,824 | $684,000 | $350,000 | $334,000 |
Seller's Agent in 2025
Owen Toland
Berkshire Hathaway HomeServices Commonwealth Real Estate
(617) 803-0591
9 in this area
107 Total Sales
Seller Co-Listing Agent in 2025
carol toland
Berkshire Hathaway HomeServices Commonwealth Real Estate
(617) 417-1701
4 in this area
23 Total Sales
Buyer's Agent in 2025
Lynn MacDonald
Coldwell Banker Realty - Belmont
(617) 312-3639
3 in this area
46 Total Sales
Source: MLS Property Information Network (MLS PIN)
MLS Number: 73425496
APN: BELM-000015-000204
Disclaimer: Certain information contained herein is derived from information provided by parties other than Homes.com. All information provided is deemed reliable, but is not guaranteed to be accurate and should be independently verified.
The property listing data and information, or the Images, set forth herein were provided to MLS Property Information Network, Inc. from third party sources, including sellers, lessors and public records, and were compiled by MLS Property Information Network, Inc. The property listing data and information, and the Images, are for the personal, non-commercial use of consumers having a good faith interest in purchasing or leasing listed properties of the type displayed to them and may not be used for any purpose other than to identify prospective properties which such consumers may have a good faith interest in purchasing or leasing. MLS Property Information Network, Inc. and its subscribers disclaim any and all representations and warranties as to the accuracy of the property listing data and information, or as to the accuracy of any of the Images, set forth herein.
Ask me questions while you tour the home.