
Juan Lopera-Martinez
eXp Realty LLC
(339) 338-4961
86 Total Sales
1 in South Salem
$1,100,000 Price


Estimated Value: $878,214
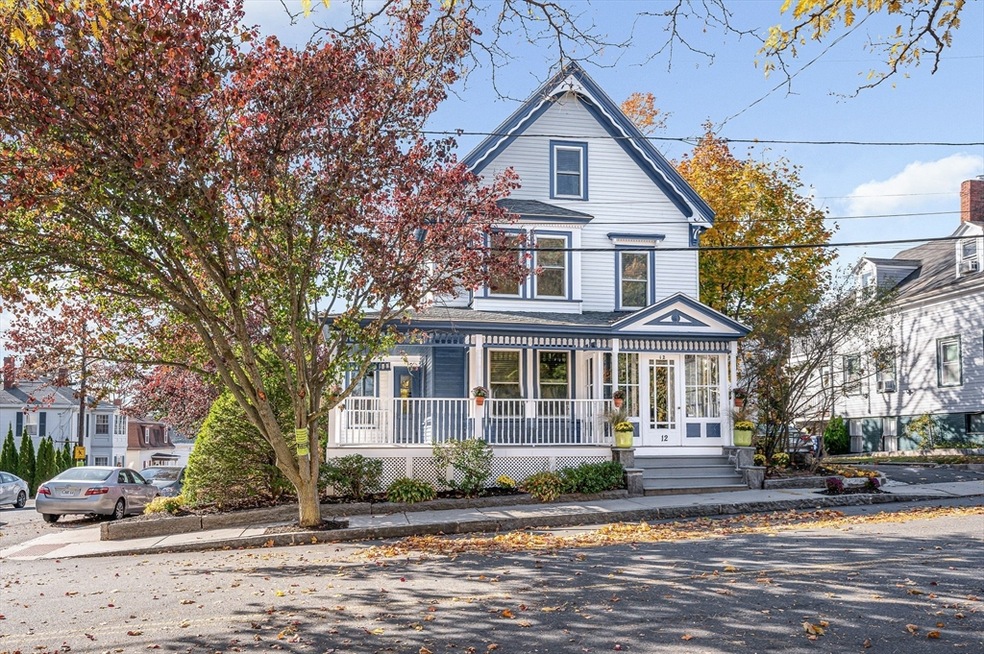
This beautiful 2 family Victorian home built in 1885 offers move-in ready rehabbed units. Old world charm & historical craftsmanship is present as soon as you step inside. The formal dining room on the first floor is stunning, with mahogany pocket doors, cherry inlaid panels and built-in china hutch with hand crafted glass doors. Unit 1 offers 2 beds & 1 new bath, Unit 2 offers 3 beds & 1 new bath. Updated modern kitchens & new SS appliances & granite counter tops. 2 CAR GARAGE w/new doors & roof & two additional off street parking spaces. New architectural shingle roof w/a 45 year warranty, new high efficient gas furnace, new high efficient gas direct hot water heater. 38 new high efficiency windows, 3 new electrical service panels, wiring & outlets, new plumbing and washer/dryer hookup in basement. New waterproof seal coating in basement. A 5 min. walk to the historical downtown district, waterfront & commuter rail stop to Newburyport North & Boston to the South. WELCOME HOME!
We collect this data history from publicly available records. To have your information removed, we recommend requesting removal directly through your county’s website.
Juan Lopera-Martinez
eXp Realty LLC
(339) 338-4961
86 Total Sales
1 in South Salem
$1,100,000 Price
Phillip Napolitano
StartPoint Realty
(781) 731-1473
15 Total Sales
1 in South Salem
$295,000 Price
Janine Callahan
Coldwell Banker Realty - Haverhill
(978) 945-9594
30 Total Sales
1 in South Salem
$350,000 Price
Victoria Tran Slomiak
Lineage Realty Group
(508) 796-8249
66 Total Sales
1 in South Salem
$733,000 Price
Brian Willinsky
William Raveis R.E. & Home Services
(475) 267-5337
51 Total Sales
1 in South Salem
$360,000 Price
Tyson Lynch
The Proper Nest Real Estate
(351) 666-4531
50 Total Sales
5 in South Salem
$475K - $850K Price Range
We collect this data history from publicly available records. To have your information removed, we recommend requesting removal directly through your county’s website.
| Date | Buyer | Sale Price | Title Company |
|---|---|---|---|
| $910,000 | None Available | ||
| Maclean John | $189,000 | -- |
We collect this data history from publicly available records. To have your information removed, we recommend requesting removal directly through your county’s website.
| Date | Status | Borrower | Loan Amount |
|---|---|---|---|
| Previous Owner | $50,000 | ||
| Previous Owner | Farias Dawn Lyn | $260,000 | |
| Previous Owner | Farias Michael D | $285,600 | |
| Previous Owner | Farias Michael D | $229,300 | |
| Previous Owner | Maclean John C | $145,600 |
We collect this data history from publicly available records. To have your information removed, we recommend requesting removal directly through your county’s website.
| Date | Event | Price | List to Sale | Price per Sq Ft |
|---|---|---|---|---|
| 11/26/2024 11/26/24 | Sold | $910,000 | -0.1% | $459 / Sq Ft |
| 11/05/2024 11/05/24 | Pending | -- | -- | -- |
| 10/31/2024 10/31/24 | For Sale | $910,888 | -- | $459 / Sq Ft |
We collect this data history from publicly available records. To have your information removed, we recommend requesting removal directly through your county’s website.
| Year | Tax Paid | Tax Assessment Tax Assessment Total Assessment is a certain percentage of the fair market value that is determined by local assessors to be the total taxable value of land and additions on the property. | Land | Improvement |
|---|---|---|---|---|
| 2025 | $7,270 | $641,100 | $167,400 | $473,700 |
| 2024 | $6,936 | $596,900 | $158,600 | $438,300 |
| 2023 | $6,745 | $539,200 | $146,800 | $392,400 |
| 2022 | $6,657 | $502,400 | $138,000 | $364,400 |
| 2021 | $6,440 | $466,700 | $138,000 | $328,700 |
| 2020 | $6,068 | $419,900 | $119,200 | $300,700 |
| 2019 | $6,022 | $398,800 | $113,300 | $285,500 |
| 2018 | $5,555 | $361,200 | $108,100 | $253,100 |
| 2017 | $5,159 | $325,300 | $88,100 | $237,200 |
| 2016 | $5,024 | $320,600 | $83,400 | $237,200 |
| 2015 | $4,857 | $296,000 | $75,200 | $220,800 |
Seller's Agent in 2024
Marguerite Cashman
Arrow Realty Group, Inc.
(508) 676-7600
1 in this area
10 Total Sales
BR
Buyer's Agent in 2024
Brian Rothe
Coldwell Banker Realty - Manchester
(978) 526-7572
1 in this area
23 Total Sales
Source: MLS Property Information Network (MLS PIN)
MLS Number: 73308499
APN: SALE-000034-000000-000075
Disclaimer: Certain information contained herein is derived from information provided by parties other than Homes.com. All information provided is deemed reliable, but is not guaranteed to be accurate and should be independently verified.
The property listing data and information, or the Images, set forth herein were provided to MLS Property Information Network, Inc. from third party sources, including sellers, lessors and public records, and were compiled by MLS Property Information Network, Inc. The property listing data and information, and the Images, are for the personal, non-commercial use of consumers having a good faith interest in purchasing or leasing listed properties of the type displayed to them and may not be used for any purpose other than to identify prospective properties which such consumers may have a good faith interest in purchasing or leasing. MLS Property Information Network, Inc. and its subscribers disclaim any and all representations and warranties as to the accuracy of the property listing data and information, or as to the accuracy of any of the Images, set forth herein.
Ask me questions while you tour the home.