
William Rodriguez
West-Green & Assoc RE Brokers
(929) 552-4150
53 Total Sales
1 in Spring Hill
$489,000 Price
Estimated Value: $435,598
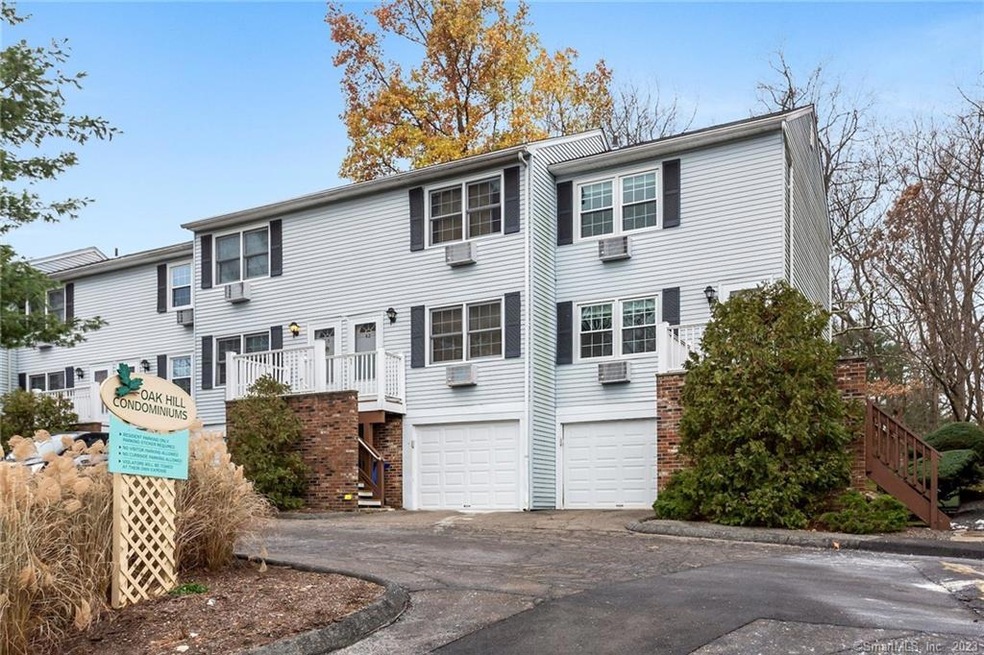
Welcome to Camelot Drive, tucked away at the end of a residential cul-de-sac. Lots of trees & greenery surround this end unit. Peaceful & serene. Step inside & you will find an updated unit, just freshly painted throughout, & hardwood flrs on 1st flr. Lots of updates completed in the last 10 years, include windows, kitchen remodel & appliances, updated baths w/neutral decor. The LR is bright & enters into the EIK with sliders overlooking the exterior deck & lush greenery. The handsome cabinetry has plenty of counter space, wine nooks in cabinetry & room for a good size table for dining. The updated half bath is conveniently located on this flr. Upstairs you will find brand new carpeting, neutral colors to fit any decor. Primary BR his spacious and fits a large bed. The primary BTH is updated & neutral to fit any style of taste. The 2nd BR is also adequate to fit a good size bed or twins. The lower level has laundry (10 years) The attached garage is a plus & enters directly into the unit. Bonus room is in the rear, not to be missed which is heated & has new up to date trending laminate flooring, the idea space for office, gym or craft room. Wall A/C units, electric zone heat so you can control each room as you see fit. Owner is on budget plan of 200. per month for electric. In the Summer you will enjoy the in-ground community pool. Conveniently located to shopping, public golf course, schools & transportation, and Norwalk beach. UNIT IS VIRTUALLY STAGED
Last Agent to Sell the Property
Coldwell Banker Realty License #RES.0224772 Listed on: 12/23/2022
We collect this data history from publicly available records. To have your information removed, we recommend requesting removal directly through your county’s website.
William Rodriguez
West-Green & Assoc RE Brokers
(929) 552-4150
53 Total Sales
1 in Spring Hill
$489,000 Price
Toni Riordan
Berkshire Hathaway NE Prop.
(475) 252-9530
81 Total Sales
1 in Spring Hill
$733,000 Price
Adriana Morrell
Higgins Group Real Estate
(475) 239-2943
165 Total Sales
1 in Spring Hill
$470,000 Price
Tammy Edwards
Coldwell Banker Realty
(475) 271-2957
42 Total Sales
2 in Spring Hill
$265K - $270K Price Range
Melanie Healey
Coldwell Banker Realty
(475) 264-4391
64 Total Sales
1 in Spring Hill
$249,000 Price
Omar Harper
Epique Realty
(845) 209-1064
176 Total Sales
1 in Spring Hill
$580,000 Price
We collect this data history from publicly available records. To have your information removed, we recommend requesting removal directly through your county’s website.
| Date | Buyer | Sale Price | Title Company |
|---|---|---|---|
| $149,500 | -- |
We collect this data history from publicly available records. To have your information removed, we recommend requesting removal directly through your county’s website.
| Date | Status | Borrower | Loan Amount |
|---|---|---|---|
| Closed | $127,800 |
We collect this data history from publicly available records. To have your information removed, we recommend requesting removal directly through your county’s website.
| Date | Event | Price | List to Sale | Price per Sq Ft |
|---|---|---|---|---|
| 02/16/2023 02/16/23 | Sold | $362,500 | +3.6% | $393 / Sq Ft |
| 01/25/2023 01/25/23 | Pending | -- | -- | -- |
| 01/04/2023 01/04/23 | For Sale | $350,000 | -- | $379 / Sq Ft |
We collect this data history from publicly available records. To have your information removed, we recommend requesting removal directly through your county’s website.
| Year | Tax Paid | Tax Assessment Tax Assessment Total Assessment is a certain percentage of the fair market value that is determined by local assessors to be the total taxable value of land and additions on the property. | Land | Improvement |
|---|---|---|---|---|
| 2025 | $5,789 | $243,830 | $0 | $243,830 |
| 2024 | $5,700 | $243,830 | $0 | $243,830 |
| 2023 | $4,336 | $173,670 | $0 | $173,670 |
| 2022 | $4,268 | $173,670 | $0 | $173,670 |
| 2021 | $3,631 | $173,670 | $0 | $173,670 |
| 2020 | $4,100 | $173,670 | $0 | $173,670 |
| 2019 | $4,048 | $173,670 | $0 | $173,670 |
| 2018 | $3,927 | $151,440 | $0 | $151,440 |
| 2017 | $3,790 | $151,440 | $0 | $151,440 |
| 2016 | $3,871 | $152,170 | $0 | $152,170 |
| 2015 | $3,460 | $151,440 | $0 | $151,440 |
| 2014 | $3,792 | $151,440 | $0 | $151,440 |
Seller's Agent in 2023
Anita Finn
Coldwell Banker Realty
(203) 667-1691
1 in this area
38 Total Sales
Buyer's Agent in 2023
Roseann Benedict
Compass Connecticut, LLC
(203) 979-9104
2 in this area
66 Total Sales
Source: SmartMLS
MLS Number: 170541472
APN: NORW-000005-000056-000012-B000000-1
Disclaimer: Certain information contained herein is derived from information provided by parties other than Homes.com. All information provided is deemed reliable, but is not guaranteed to be accurate and should be independently verified.
IDX information is provided exclusively for personal, non-commercial use, and may not be used for any purpose other than to identify prospective properties consumers may be interested in purchasing. Information is deemed reliable but not guaranteed.
Ask me questions while you tour the home.