
Todd Alperin
Better Homes and Gardens Real Estate - The Masiello Group
(351) 529-8565
82 Total Sales
2 in Derry
$510K - $845K Price Range
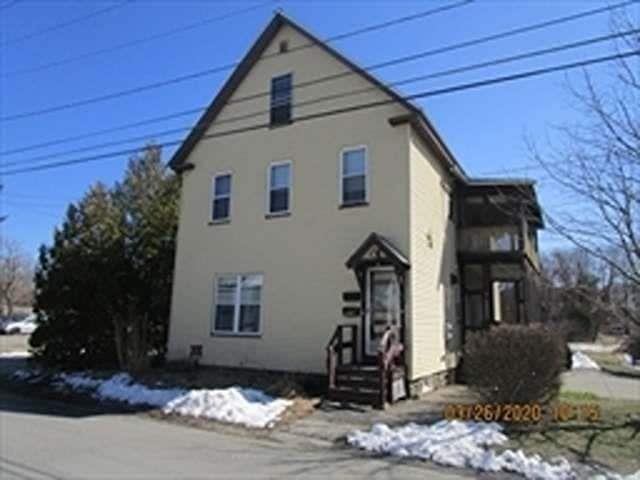
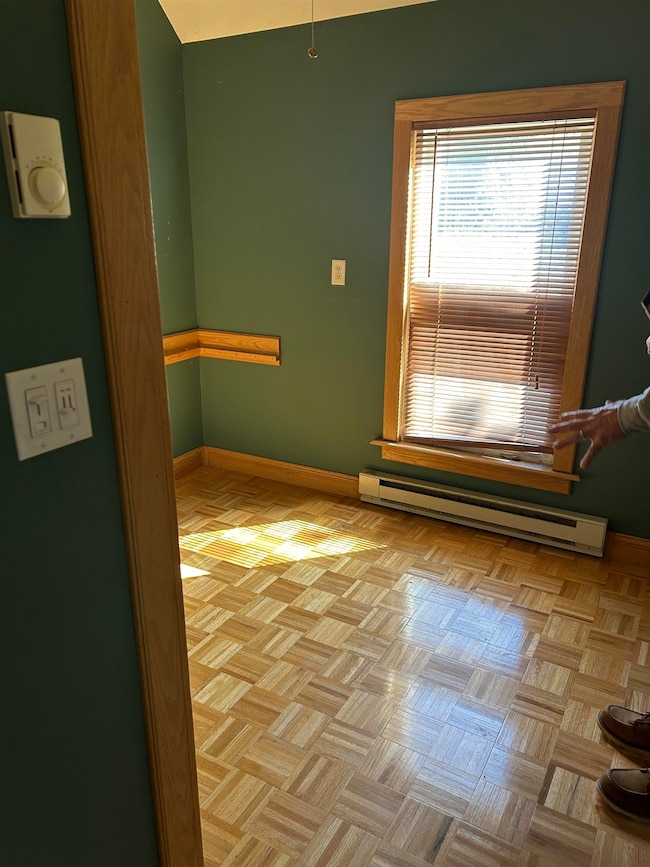
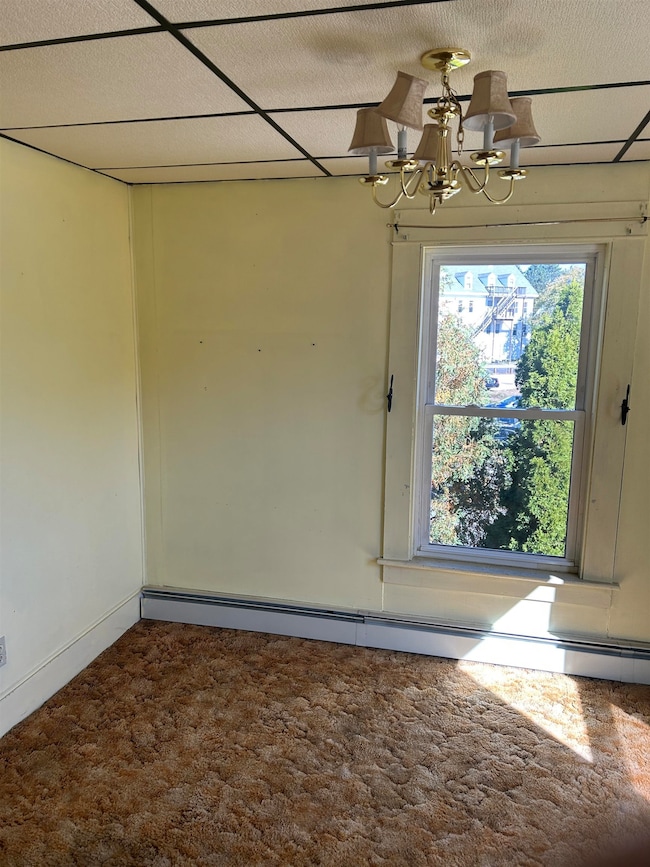
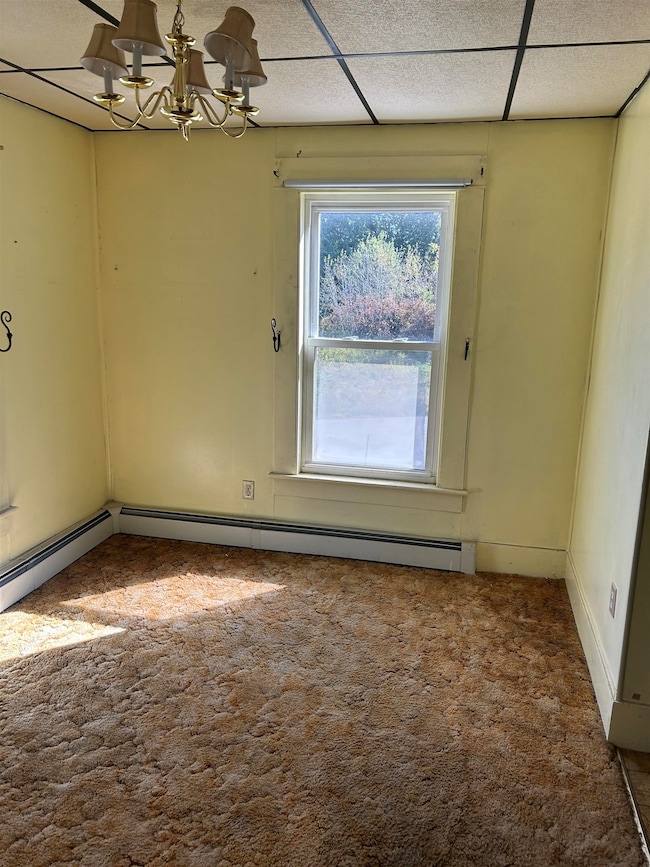
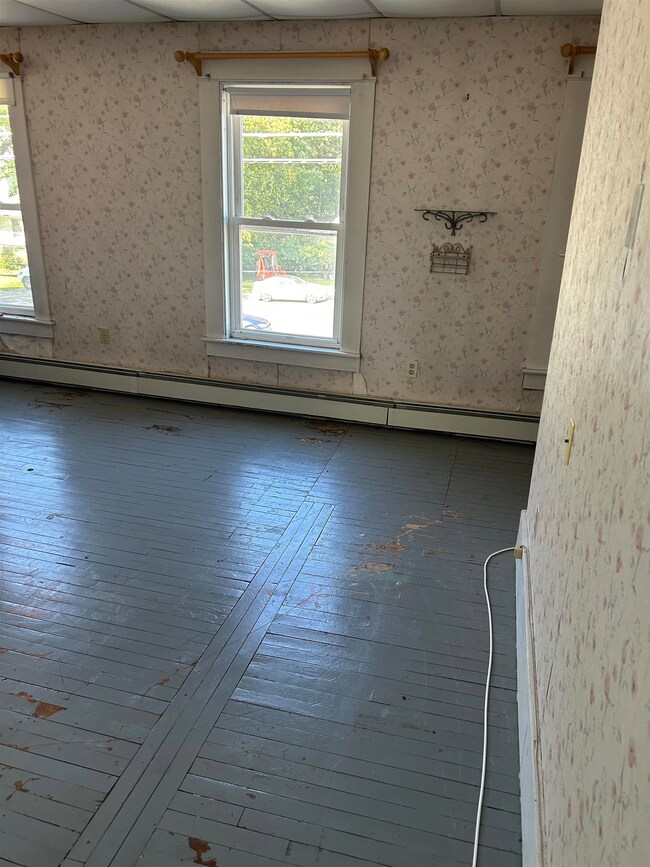
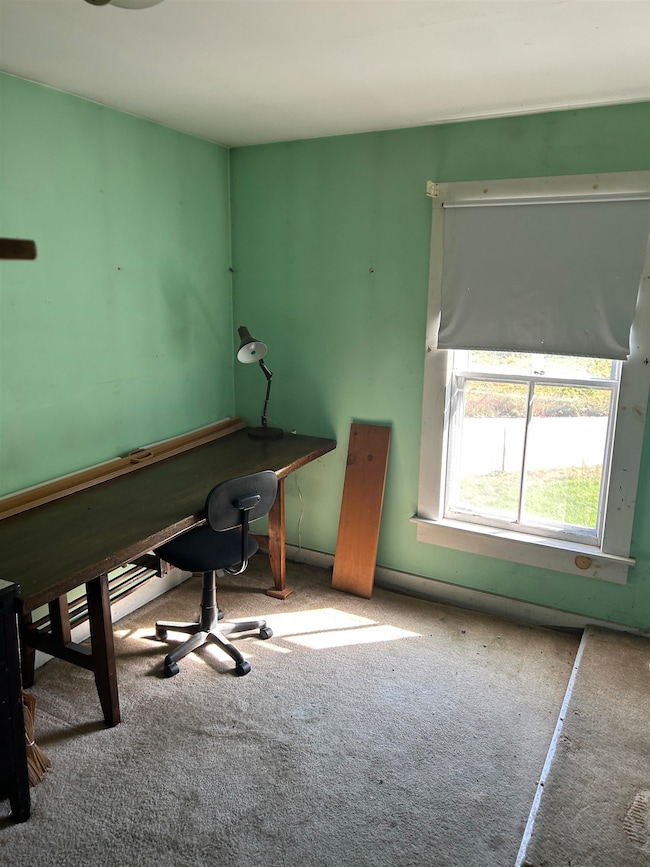
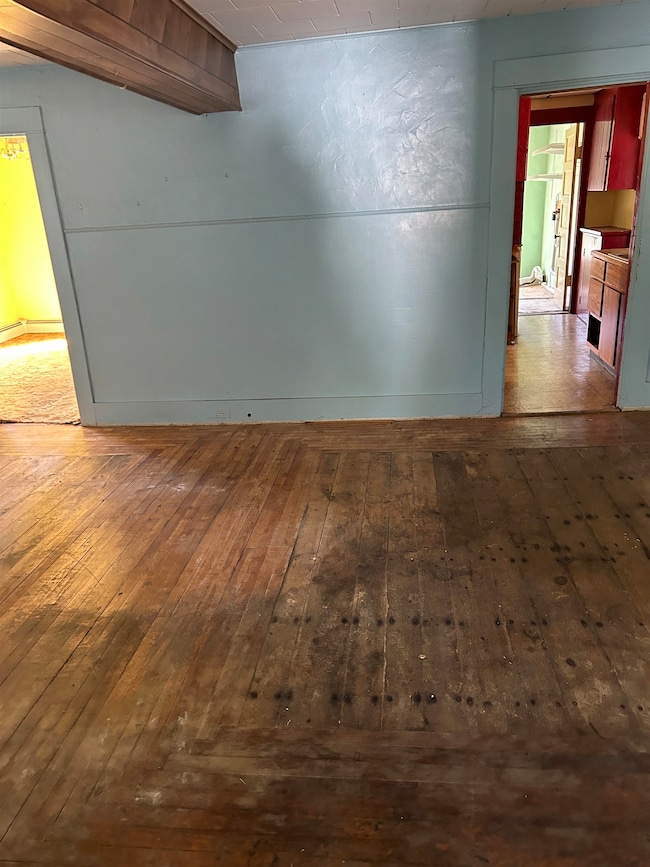
Charming 2-bed 1-bath top-floor apartment tucked away on a quiet side street just off Broadway. Enjoy the best of both worlds—peaceful surroundings with the rail trail right behind your home, plus easy access to shops, dining, and entertainment all within walking distance. This bright unit features its own in-unit washer and dryer for ultimate convenience. This unit offers close proximity to Hwy 93 and a comfortable layout perfect for everyday living. A rare opportunity to live close to everything while still enjoying privacy and charm.
Last Agent to Rent the Property
Summerview Real Estate, LLC License #080172 Listed on: 10/25/2025
Last Renter's Agent
A non PrimeMLS customer
A Non PrimeMLS Agency
Todd Alperin
Better Homes and Gardens Real Estate - The Masiello Group
(351) 529-8565
82 Total Sales
2 in Derry
$510K - $845K Price Range
Camille Craffey
Keller Williams Realty-Metropolitan
(603) 803-4945
56 Total Sales
1 in Derry
$650,000 Price
Joe Lessard
Arise Realty Advisors LLC
(844) 423-6550
40 Total Sales
1 in Derry
$189,900 Price
Michael Whitney
KW Coastal and Lakes & Mountains Realty
(207) 994-7678
219 Total Sales
4 in Derry
$218K - $504K Price Range
Shannon Sloane
eXp Realty LLC - Corporate Office
(857) 567-3268
42 Total Sales
5 in Derry
$575K - $805K Price Range
Sandra Buker
Keller Williams Realty/Merrimack Valley
(978) 404-5461
95 Total Sales
2 in Derry
$390K - $420K Price Range
We collect this data history from publicly available records. To have your information removed, we recommend requesting removal directly through your county’s website.
| Date | Event | Price | List to Sale | Price per Sq Ft |
|---|---|---|---|---|
| 02/03/2026 02/03/26 | Rented | $1,875 | 0.0% | -- |
| 01/02/2026 01/02/26 | Under Contract | -- | -- | -- |
| 10/25/2025 10/25/25 | For Rent | $1,875 | -- | -- |
VT
Landlord's Agent in 2026
Vincent Trefethen
Summerview Real Estate, LLC
(603) 432-5453
2 Total Sales
AP
Tenant's Agent in 2026
A non PrimeMLS customer
VT_ME_NH_NEREN
Source: PrimeMLS
MLS Number: 5067287
Disclaimer: Certain information contained herein is derived from information provided by parties other than Homes.com. All information provided is deemed reliable, but is not guaranteed to be accurate and should be independently verified.
Copyright 2026 PrimeMLS, Inc. All rights reserved. This information is deemed reliable, but not guaranteed. The data relating to real estate displayed on this display comes in part from the IDX Program of PrimeMLS. The information being provided is for consumers’ personal, non-commercial use and may not be used for any purpose other than to identify prospective properties consumers may be interested in purchasing.
Ask me questions while you tour the home.