NOT LISTED FOR SALE

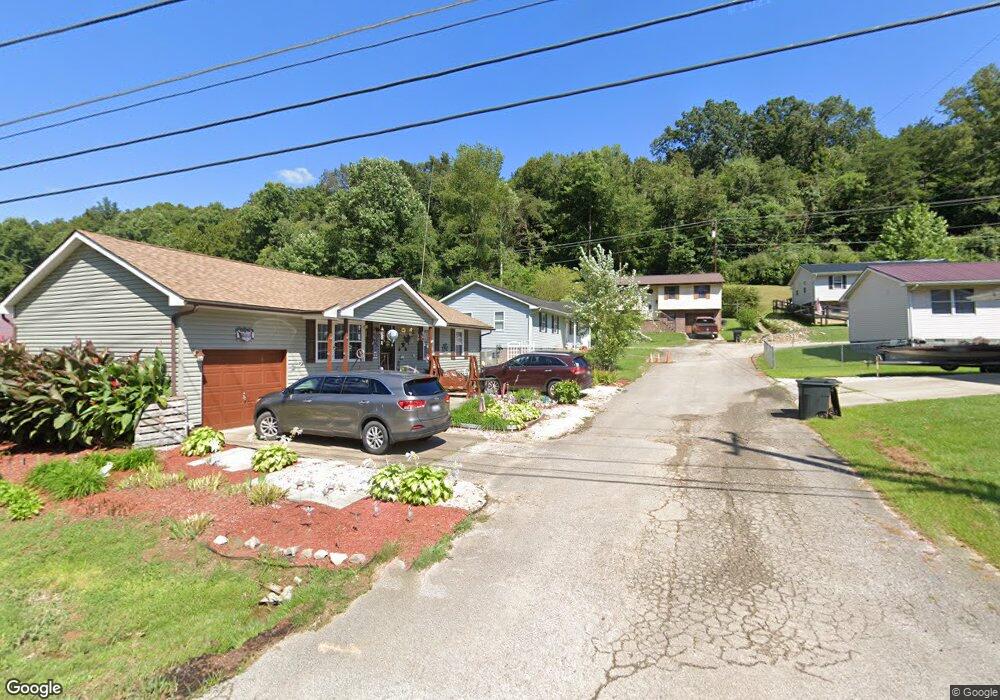
12 Circle Dr West Hamlin, WV 25571

3 Beds
1.5 Baths
1,019 Sq Ft
5,227 Sq Ft Lot

Sale Details

Date Sold: June 9, 2014

Last sale price $50,000 $49 Per Sq Ft

223 Days on Market

Highlights

  • Corner Lot
  • 1-Story Property
  • Ceiling Fan
  • Brick or Stone Mason
  • Central Heating and Cooling System
  • Storm Doors

About This Home

As of June 2014

Cute 1 Story Home on level lot. Good for a Starter or down-sizing Home. Three Bedrooms, 1.5 Baths and Attached Carport.

Last Agent to Sell the Property

CHARLOTTE HALL

Century 21 Excellence Realty Listed on: 08/14/2013
Century 21 Excellence Realty

Co-Listed By

Gina Vickers

Century 21 Excellence Realty

Last Buyer's Agent

CHARLOTTE HALL

Century 21 Excellence Realty Listed on: 08/14/2013

Century 21 Excellence Realty
Create a Home Valuation Report for This Property
The Home Valuation Report is an in-depth analysis detailing your home's value as well as a comparison with similar homes in the area

Home Details

Home Type

  • Single Family

Year Built

  • Built in 1991

Lot Details

  • 5,227 Sq Ft Lot
  • Corner Lot
  • Level Lot

Home Design

  • Brick or Stone Mason
  • Shingle Roof
  • Vinyl Construction Material

Interior Spaces

  • 1,019 Sq Ft Home
  • 1-Story Property
  • Ceiling Fan
  • Insulated Windows
  • Window Treatments
  • Crawl Space
  • Storm Doors
  • Oven or Range
  • Washer and Dryer Hookup

Flooring

  • Wall to Wall Carpet
  • Vinyl

Bedrooms and Bathrooms

  • 3 Bedrooms

Parking

  • 2 Parking Spaces
  • Carport
  • Off-Street Parking

Outdoor Features

  • Exterior Lighting
  • Storage Shed

Utilities

  • Central Heating and Cooling System
  • Electric Water Heater
  • Cable TV Available

Home Details

Home Type

Single Family

Year Built

Built in 1991

Lot Details

5,227 Sq Ft Lot

Listing Details

  • Class 2: Residential
  • Construction: Brick, Vinyl
  • Dinign Room: Size: 8.6 x 11.6, On Level: 1
  • Equipment: Cable Available, Cable Ready, Hot Water Heater Elec
  • Full Bathrooms: One
  • No Of Acres: 0.12
  • No Of Bedrooms: Three
  • Half Bathrooms: One
  • No Of Rooms: Six
  • Property Description: Level, Sloping, Corner
  • Style: One Story
  • Type: Single Family
  • Year Built: 1991
  • Special Features: None
  • Property Sub Type: Detached
  • Stories: 1

Interior Features

  • Appliances Included: Range/Oven, Refrigerator
  • Bedroom 1: Size: 11.4 x 11, On Level: 1
  • Flooring: Wall-To-Wall Carpet, Vinyl
  • Basement Foundation: Crawl Space
  • Bathroom 2: Size: 5.0 x 4.4, On Level: 1
  • Bedroom 2: Size: 10.0 x 11.2, On Level: 1
  • Bedroom 3: Size: 10.0 x 9.6, On Level: 1
  • Finished Sq Ft: 1019
  • Interior Amenities: Some Window Treatments, Washer/Dryer Connection
  • Kitchen: Size: 13.8 x 11.6, On Level: 1
  • Living Room: Size: 11.8 x 15, On Level: 1

Exterior Features

  • Exterior Features: Insulated Windows, Storm Doors, Outside Lighting, Storage Shed/Out Building
  • Roof: Shingles

Garage/Parking

  • Parking: Carport, 2 Cars, Off-Street Parking

Utilities

  • Cooling: Central Air, Ceiling Fan(s)
  • Heating: Central Electric
  • Water Sewer: Public Water

Property History

We collect this data history from publicly available records. To have your information removed, we recommend requesting removal directly through your county’s website.

Date Event Price List to Sale Price per Sq Ft
06/09/2014 06/09/14 Sold $50,000 -36.6% $49 / Sq Ft
03/25/2014 03/25/14 Pending -- -- --
08/14/2013 08/14/13 For Sale $78,900 -- $77 / Sq Ft
Source: Huntington Board of REALTORS®

Agents Affiliated with this Home

  • Section Image
  • Section Image
See All Agents

Map

Source: Huntington Board of REALTORS®

MLS Number: 130881

Huntington Board of REALTORS®
Your Personal Tour Guide

Ask me questions while you tour the home.