
Eugene Clements
Clements Realty Group
(351) 666-8361
46 Total Sales
1 in Parkland Avenue
$485,000 Price
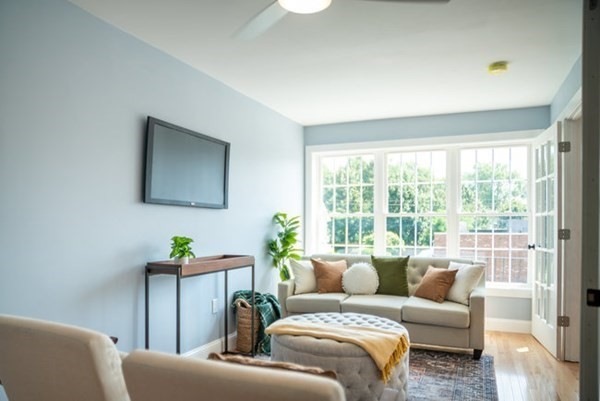
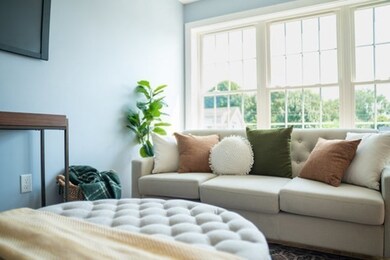
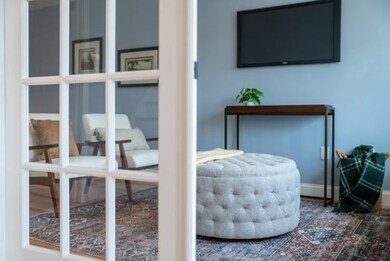
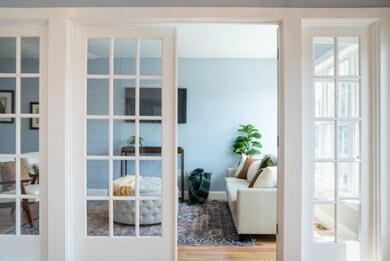
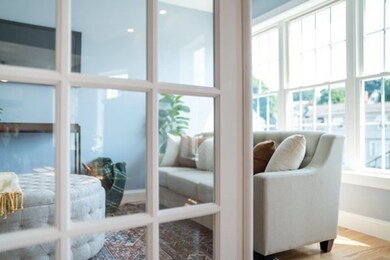
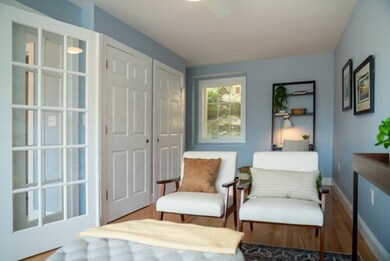
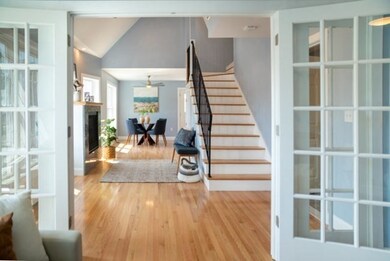
Welcome to 14 Cliff Street & The Hawks Ridge Townhouse Development. These New Construction, 3 bedroom, side by side townhouse's w/ bonus lofts are ready for occupancy. These beautiful homes contain 2,020 sq ft of finished living space. The first level of this spectacular home has a new kitchen w/ granite, peninsula, stainless steel appliances, dining space, a fire-placed living area, full bath & large sun-filled bedroom. The second level has 2 additional large bedrooms w/ fabulous closet space & a full bathroom. The 3rd level has an amazing bonus loft space. This open concept layout allows you to visually see from the first to third floors! Enjoy your beautiful outdoor patio just off the kitchen for outdoor entertaining & dining. Complete w/ storage space, 2 car plus parking, gas, hard-wood flooring throughout & more. Quality construction & materials. Minutes to Rte 1, 128 & 95. These townhomes are not to be missed! Make this property yours today.
Last Buyer's Agent
Sabrina Morales
Coldwell Banker Realty - Boston
Eugene Clements
Clements Realty Group
(351) 666-8361
46 Total Sales
1 in Parkland Avenue
$485,000 Price
Dawn Bongiorno
Keller Williams Realty Boston South West
(774) 355-5747
50 Total Sales
1 in Parkland Avenue
$680,000 Price
Walquiria Leguisamon
Return Realty Group, Inc.
(857) 365-6831
81 Total Sales
1 in Parkland Avenue
$465,000 Price
Phillip Napolitano
StartPoint Realty
(781) 731-1473
15 Total Sales
1 in Parkland Avenue
$470,000 Price
ER
Edwin Romero
eXp Realty LLC
(857) 957-9149
49 Total Sales
1 in Parkland Avenue
$735,000 Price
Shari Fecteau
Citylight Realty
(351) 444-9988
25 Total Sales
1 in Parkland Avenue
$430,000 Price
We collect this data history from publicly available records. To have your information removed, we recommend requesting removal directly through your county’s website.
| Date | Event | Price | List to Sale | Price per Sq Ft |
|---|---|---|---|---|
| 11/24/2021 11/24/21 | Sold | $535,000 | -2.7% | $265 / Sq Ft |
| 10/19/2021 10/19/21 | Pending | -- | -- | -- |
| 09/14/2021 09/14/21 | For Sale | $550,000 | -- | $272 / Sq Ft |
Seller's Agent in 2021
Katie DiVirgilio
RE/MAX
(617) 285-9847
6 in this area
228 Total Sales
SM
Buyer's Agent in 2021
Sabrina Morales
Coldwell Banker Realty - Boston
Source: MLS Property Information Network (MLS PIN)
MLS Number: 72894576
Disclaimer: Certain information contained herein is derived from information provided by parties other than Homes.com. All information provided is deemed reliable, but is not guaranteed to be accurate and should be independently verified.
The property listing data and information, or the Images, set forth herein were provided to MLS Property Information Network, Inc. from third party sources, including sellers, lessors and public records, and were compiled by MLS Property Information Network, Inc. The property listing data and information, and the Images, are for the personal, non-commercial use of consumers having a good faith interest in purchasing or leasing listed properties of the type displayed to them and may not be used for any purpose other than to identify prospective properties which such consumers may have a good faith interest in purchasing or leasing. MLS Property Information Network, Inc. and its subscribers disclaim any and all representations and warranties as to the accuracy of the property listing data and information, or as to the accuracy of any of the Images, set forth herein.
Ask me questions while you tour the home.