
Seller's Agent in 2023
Timothy P Post
Paul Post Realty
(315) 250-3527
129 Total Sales
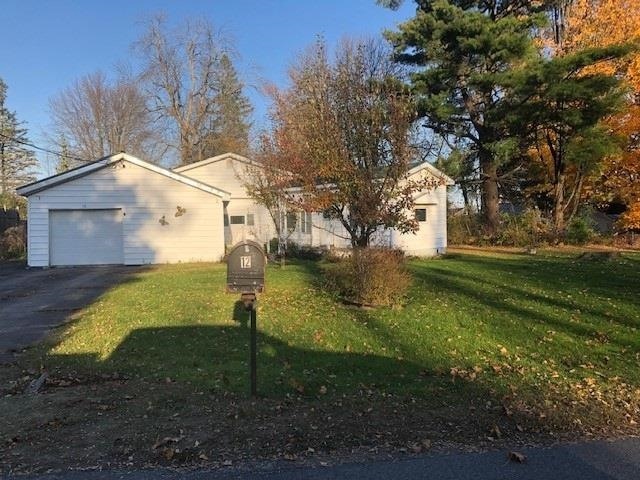
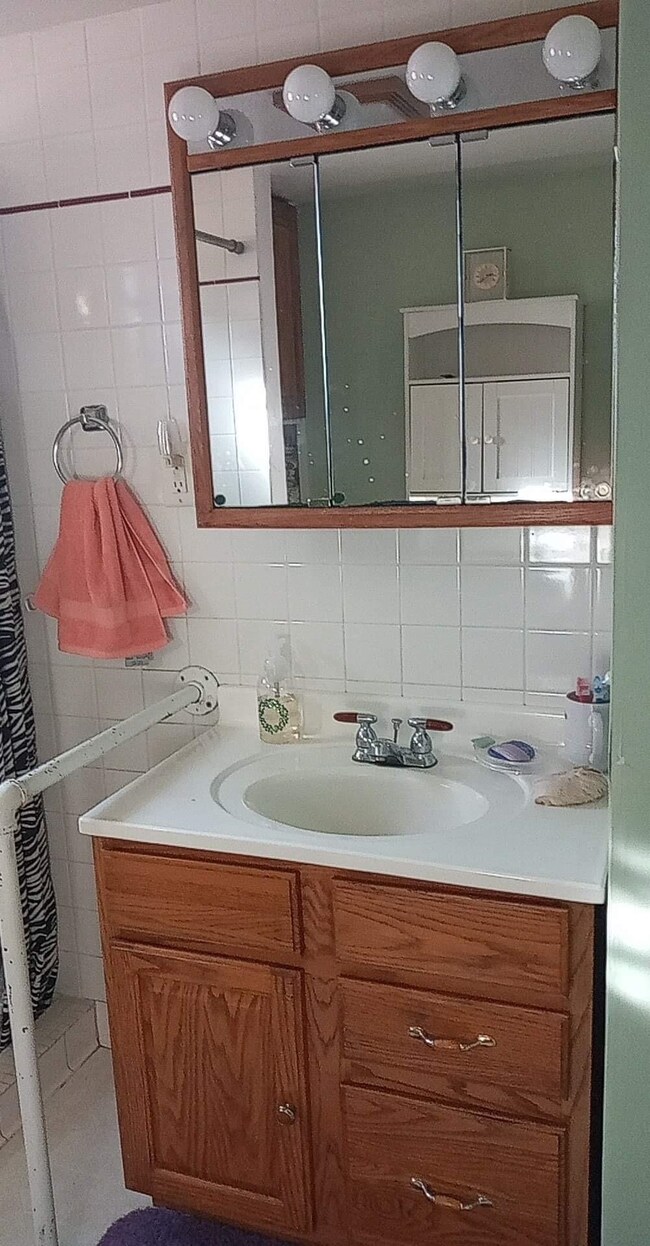
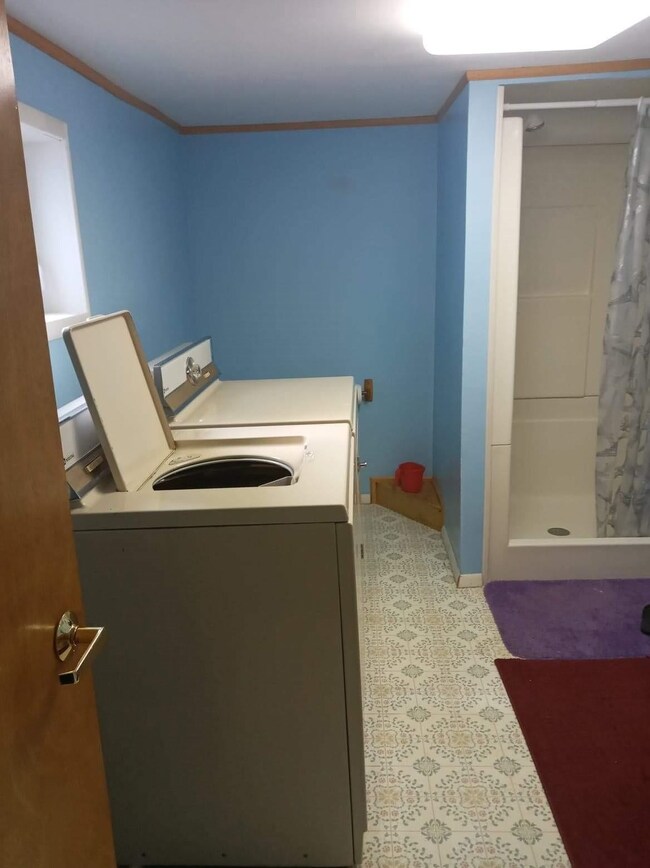
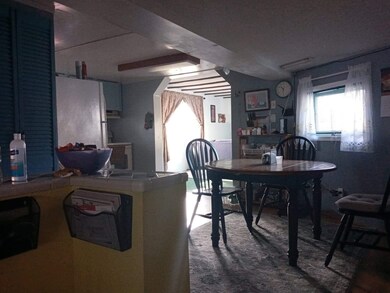
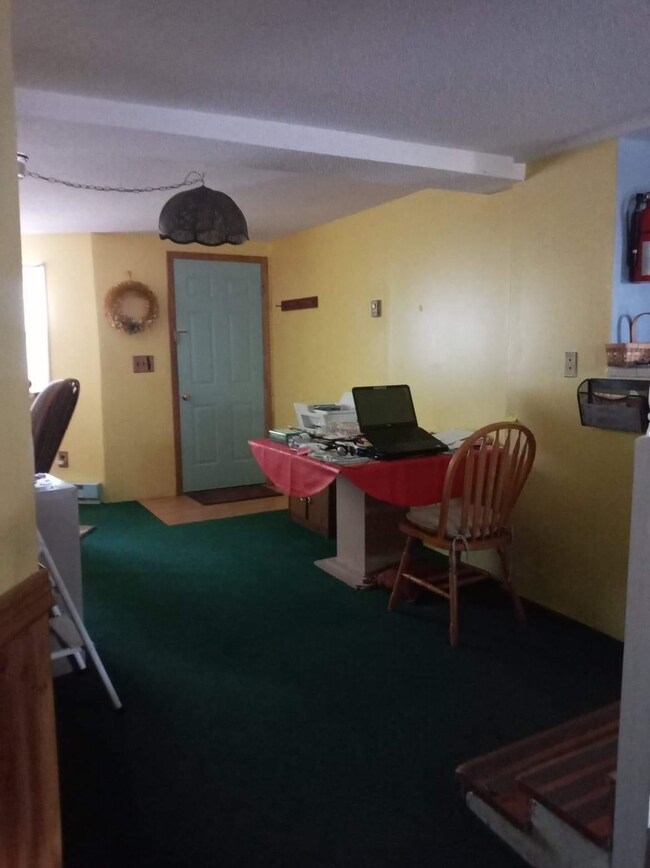
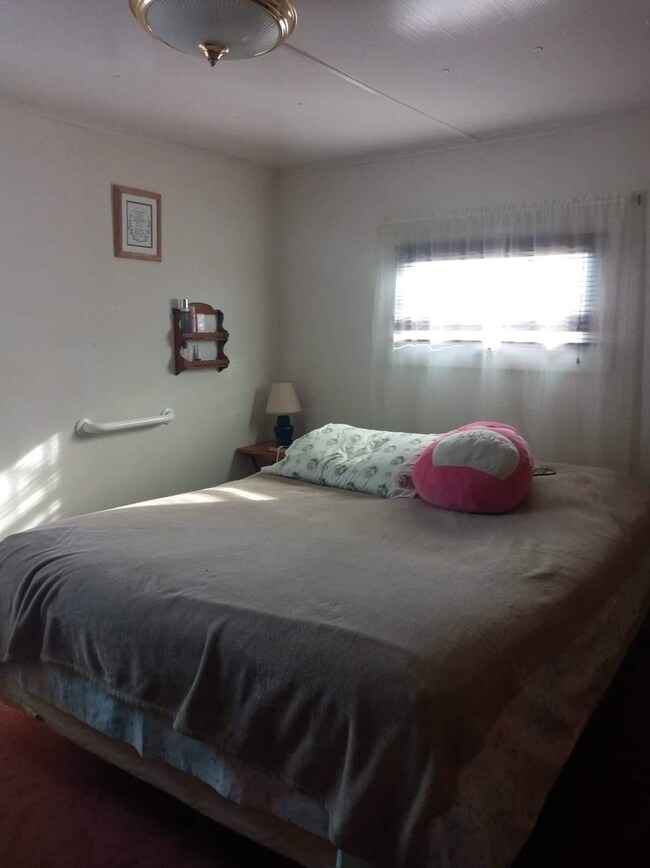
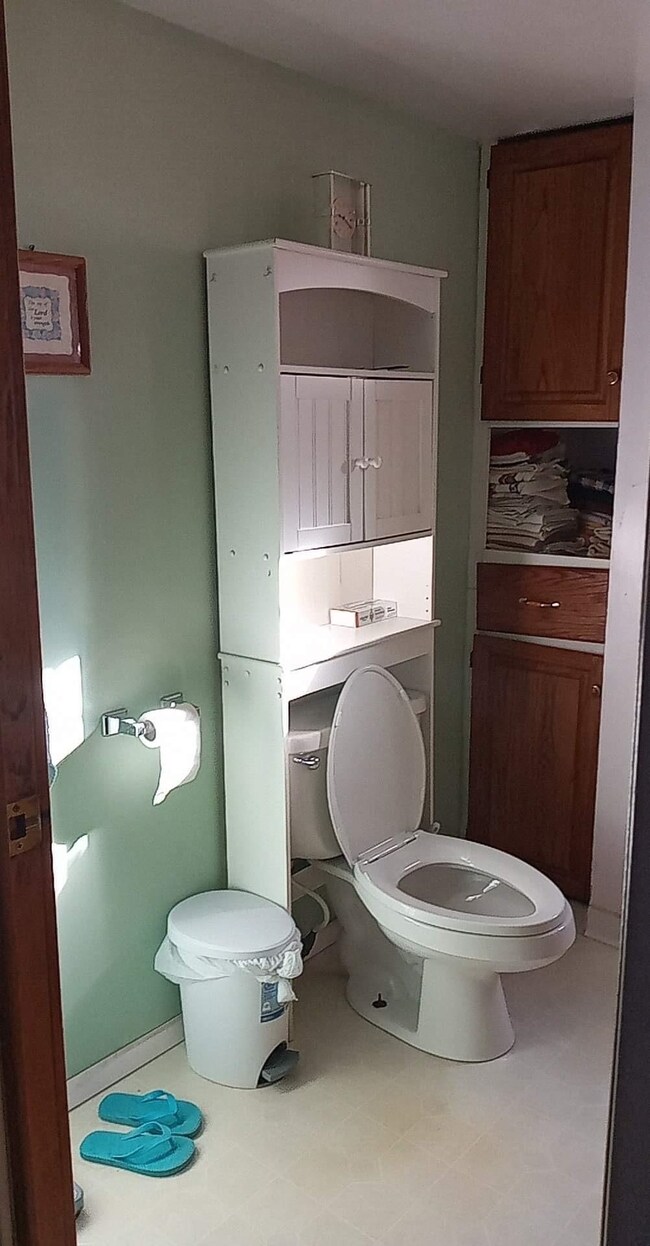
CUTE AS BUTTON describes this 2-bedroom 2-bathroom home just waiting for a new owner! The living room and dining room get so much natural light from the picture windows. The dining room can be another living area since there is an eat in kitchen. Both bedrooms have 2closets and built ins... plenty of storage! The home boasts a 13'3x17'4 workshop that can possibly be converted into more living space. The attached one car garage has a smaller 8'6x9'2 workshop. This home won't last at this price!
Last Agent to Sell the Property
Paul Post Realty License #30PO0714028 Listed on: 02/06/2023
We collect this data history from publicly available records. To have your information removed, we recommend requesting removal directly through your county’s website.
| Date | Buyer | Sale Price | Title Company |
|---|---|---|---|
| $50,000 | None Listed On Document | ||
| Sales Benjamin M | $37,000 | None Available | |
| Sosville Scott J | -- | None Available | |
| Blair Tomijo | $48,000 | Eric J. Gustafson | |
| Grant Robert | -- | Pease & Gustafson |
We collect this data history from publicly available records. To have your information removed, we recommend requesting removal directly through your county’s website.
| Date | Status | Borrower | Loan Amount |
|---|---|---|---|
| Open | $48,750 | ||
| Previous Owner | Sales Benjamin M | $29,600 | |
| Previous Owner | Blair Tomijo | $43,000 | |
| Previous Owner | Grant Robert I | $32,000 |
We collect this data history from publicly available records. To have your information removed, we recommend requesting removal directly through your county’s website.
| Date | Event | Price | List to Sale | Price per Sq Ft | Prior Sale |
|---|---|---|---|---|---|
| 04/14/2023 04/14/23 | Sold | $50,000 | -15.1% | $50 / Sq Ft | |
| 02/06/2023 02/06/23 | For Sale | $58,900 | +59.2% | $59 / Sq Ft | |
| 02/14/2014 02/14/14 | Sold | $37,000 | -17.6% | $37 / Sq Ft | View Prior Sale |
| 12/04/2013 12/04/13 | Pending | -- | -- | -- | |
| 10/15/2013 10/15/13 | For Sale | $44,900 | -- | $45 / Sq Ft |
We collect this data history from publicly available records. To have your information removed, we recommend requesting removal directly through your county’s website.
| Year | Tax Paid | Tax Assessment Tax Assessment Total Assessment is a certain percentage of the fair market value that is determined by local assessors to be the total taxable value of land and additions on the property. | Land | Improvement |
|---|---|---|---|---|
| 2025 | $1,947 | $56,000 | $14,300 | $41,700 |
| 2024 | $1,947 | $48,000 | $8,500 | $39,500 |
| 2023 | $1,497 | $48,000 | $8,500 | $39,500 |
| 2022 | $1,488 | $48,000 | $8,500 | $39,500 |
| 2021 | $1,445 | $48,000 | $8,500 | $39,500 |
| 2020 | $328 | $48,000 | $8,500 | $39,500 |
| 2019 | $315 | $48,000 | $8,500 | $39,500 |
| 2018 | $315 | $48,000 | $8,500 | $39,500 |
| 2017 | $317 | $48,000 | $8,500 | $39,500 |
| 2016 | $323 | $48,000 | $8,500 | $39,500 |
| 2015 | -- | $48,000 | $8,500 | $39,500 |
| 2014 | -- | $48,000 | $8,500 | $39,500 |
Seller's Agent in 2023
Timothy P Post
Paul Post Realty
(315) 250-3527
129 Total Sales
ER
Buyer's Agent in 2023
Elisabeth Rowe
MGM Realty Group LLC
(315) 250-4735
44 Total Sales
EL
Seller's Agent in 2014
Elizabeth LaBarge
Dufrane Real Estate, LLC
LD
Buyer's Agent in 2014
Lynn Dufrane
Dufrane Real Estate, LLC
Source: St. Lawrence County Board of REALTORS®
MLS Number: 47938
Disclaimer: Certain information contained herein is derived from information provided by parties other than Homes.com. All information provided is deemed reliable, but is not guaranteed to be accurate and should be independently verified.
IDX information is provided exclusively for personal, non-commercial use, and may not be used for any purpose other than to identify prospective properties consumers may be interested in purchasing. Information is deemed reliable but not guaranteed.
Ask me questions while you tour the home.