NOT LISTED FOR SALE

12 Cobblestone Way Shrewsbury, MA 01545

Shrewsbury Area

Estimated Value: $1,550,000

4 Beds
5 Baths
4,964 Sq Ft
$312/Sq Ft Est. Value

Highlights

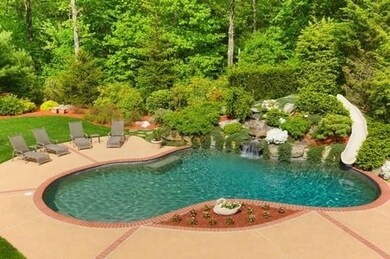
  • In Ground Pool
  • 0.88 Acre Lot
  • Colonial Architecture
  • Spring Street Elementary School Rated A+
  • Custom Closet System
  • Landscaped Professionally

About This Home

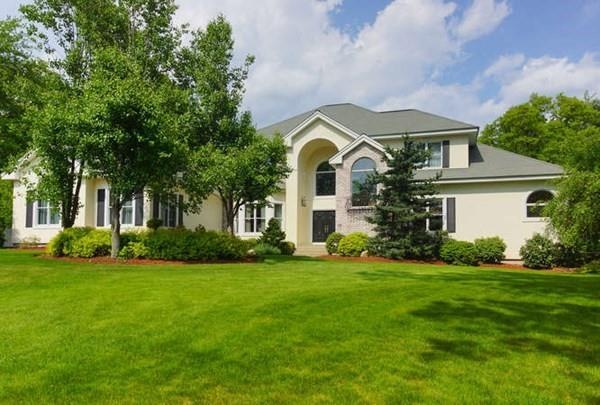
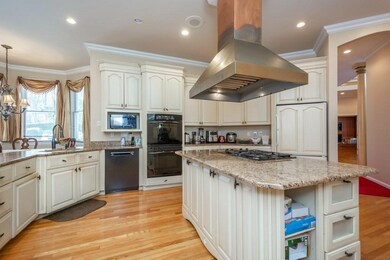
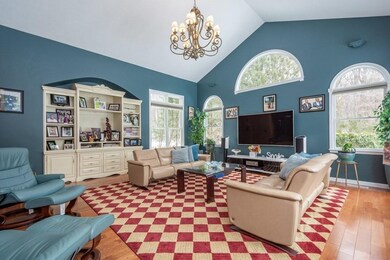
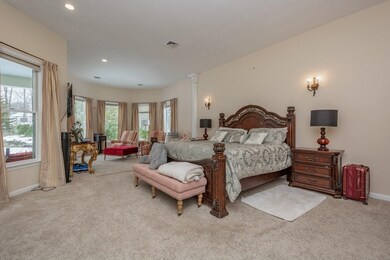
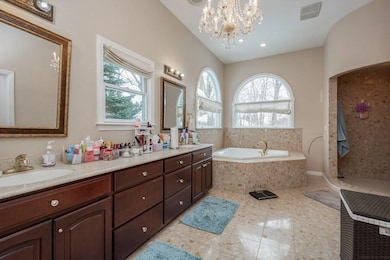
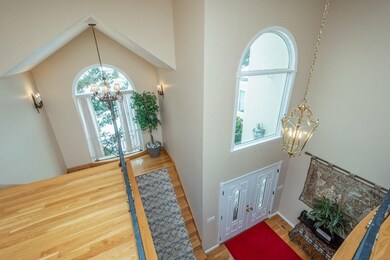
OFFERS DUE Monday 3/7/22 at 6:00 PM. WE'RE ROLLING OUT THE RED CARPET! Set the stage for a grand entrance in this exquisite dream home in Coachman Ridge Estates. This home excels for entertaining. A towering 2-Story Foyer and bright living area cheerfully welcome any visitor. The centralized see-through fireplace connects the kitchen to the 1st-floor family room, highlighted by large windows and a cathedral ceiling. Entertain in uncrowded comfort in this spacious formal dining room featuring marble floors. Spoil yourself with this Master Suite featuring a windowed sitting area and an incredibly elegant full bath with a jacuzzi tub. A great room above the 3-car garage is awaiting your next game night. You'll never want to leave the fabulous, award-winning in-ground pool area. Located close to major routes. This is the home you've been dreaming of, call or email today for a private viewing!

Last Agent to Sell the Property

John Miller

Keller Williams Pinnacle Central Listed on: 03/06/2022

Keller Williams Pinnacle Central

Last Buyer's Agent

Matthew Chacko

Coldwell Banker Realty - Concord

Coldwell Banker Realty - Concord
Create a Home Valuation Report for This Property
The Home Valuation Report is an in-depth analysis detailing your home's value as well as a comparison with similar homes in the area

Home Details

Home Type

  • Single Family

Est. Annual Taxes

  • $15,861

Year Built

  • Built in 1997

Lot Details

  • 38,333 Sq Ft Lot
  • Cul-De-Sac
  • Fenced
  • Landscaped Professionally
  • Sprinkler System
  • Wooded Lot
  • Property is zoned RES A

Parking

  • 3 Car Attached Garage
  • Heated Garage
  • Side Facing Garage
  • Garage Door Opener
  • Driveway
  • Open Parking
  • Off-Street Parking

Home Design

  • Colonial Architecture
  • Frame Construction
  • Shingle Roof
  • Concrete Perimeter Foundation

Interior Spaces

  • 4,964 Sq Ft Home
  • Central Vacuum
  • Cathedral Ceiling
  • Decorative Lighting
  • Insulated Windows
  • Bay Window
  • Window Screens
  • Family Room with Fireplace
  • 2 Fireplaces
  • Home Office
  • Game Room
  • Play Room
  • Home Security System

Kitchen

  • Oven
  • Built-In Range
  • Range Hood
  • Microwave
  • Dishwasher
  • Kitchen Island
  • Solid Surface Countertops
  • Disposal

Flooring

  • Wood
  • Wall to Wall Carpet
  • Marble
  • Tile

Bedrooms and Bathrooms

  • 4 Bedrooms
  • Primary Bedroom on Main
  • Custom Closet System
  • Walk-In Closet

Laundry

  • Laundry on main level
  • Washer and Gas Dryer Hookup

Basement

  • Basement Fills Entire Space Under The House
  • Interior Basement Entry
  • Garage Access

Outdoor Features

  • In Ground Pool
  • Balcony
  • Deck
  • Covered Patio or Porch

Utilities

  • Forced Air Heating and Cooling System
  • 5 Cooling Zones
  • 5 Heating Zones
  • Heating System Uses Natural Gas
  • 200+ Amp Service
  • Natural Gas Connected
  • Water Heater

Listing and Financial Details

  • Assessor Parcel Number M:02 B:007049,1672182
  • Tax Block 007049

Home Details

Home Type

Single Family

Est. Annual Taxes

$15,861

Year Built

Built in 1997

Lot Details

0.88 Acres

Parking

3

Listing Details

  • Property Type: Residential
  • Property Sub Type: Single Family Residence
  • Architectural Style: Colonial
  • Year Built: 1997
  • Buyer Agency Type: %
  • Dual Variable: Yes
  • Transaction Broker Type: %
  • Year Built Details: Approximate
  • SUB AGENCY OFFERED: No
  • Compensation Based On: Net Sale Price
  • ResoPropertyType: Residential
  • Special Features: VirtualTour

Interior Features

  • Flooring: Wood, Tile, Carpet, Flooring - Hardwood, Flooring - Wall to Wall Carpet
  • Interior Amenities: Closet/Cabinets - Custom Built, Closet, Bathroom - Full, Bathroom - Half, Office, Game Room, Play Room, Bathroom, Central Vacuum
  • Fireplace Features: Family Room
  • Fireplace YN: Yes
  • Fireplaces: 2
  • Appliances: Oven,Dishwasher,Disposal,Microwave,Countertop Range,Refrigerator,Range Hood, Tank Water Heater, Utility Connections for Gas Range, Utility Connections for Gas Dryer
  • Total Bedrooms: 4
  • Room Bedroom2 Level: Second
  • Room Bedroom2 Features: Bathroom - Full, Closet, Flooring - Wall to Wall Carpet
  • Room Bedroom3 Features: Fireplace, Flooring - Wall to Wall Carpet, Balcony / Deck
  • Room Bedroom3 Level: Second
  • Room Bedroom4 Level: Second
  • Room Bedroom4 Features: Bathroom - Full, Closet, Flooring - Wall to Wall Carpet
  • Full Bathrooms: 3
  • Half Bathrooms: 2
  • Total Bathrooms: 5
  • Room Master Bedroom Features: Bathroom - Full, Walk-In Closet(s), Flooring - Wall to Wall Carpet, Window(s) - Bay/Bow/Box
  • Room Master Bedroom Level: First
  • Master Bathroom Features: Yes
  • Bathroom 1 Features: Bathroom - Half
  • Bathroom 1 Level: First
  • Bathroom 2 Level: First
  • Bathroom 2 Features: Bathroom - Full
  • Bathroom 3 Features: Bathroom - Full
  • Bathroom 3 Level: Second
  • Room Dining Room Features: Flooring - Marble
  • Room Dining Room Level: First
  • Room Family Room Level: First
  • Room Family Room Features: Cathedral Ceiling(s), Flooring - Hardwood
  • Room Kitchen Level: First
  • Room Kitchen Features: Flooring - Hardwood, Pantry, Countertops - Stone/Granite/Solid, Kitchen Island
  • Laundry Features: First Floor, Washer Hookup
  • Room Living Room Level: First
  • Room Living Room Features: Flooring - Wall to Wall Carpet
  • Room Office Level: First
  • Room Office Features: Closet/Cabinets - Custom Built, Flooring - Hardwood
  • Basement: Full, Interior Entry, Garage Access, Concrete
  • Living Area: 4964
  • Window Features: Insulated Windows, Screens
  • MAIN LO: AN4339
  • MAIN SO: AN6181

Exterior Features

  • Exterior Features: Professional Landscaping, Sprinkler System, Decorative Lighting
  • Construction Materials: Frame
  • Fencing: Fenced
  • Foundation Details: Concrete Perimeter
  • Patio And Porch Features: Deck - Roof, Patio, Covered
  • Pool Features: In Ground
  • Pool Private YN: Yes
  • Road Frontage Type: Public
  • Road Surface Type: Paved
  • Roof: Shingle
  • Waterfront YN: No

Garage/Parking

  • Garage Spaces: 3
  • Attached Garage YN: Yes
  • Carport Y N: No
  • Covered Parking Spaces: 3
  • Garage YN: Yes
  • Open Parking YN: Yes
  • Parking Features: Attached, Garage Door Opener, Heated Garage, Garage Faces Side, Paved Drive, Off Street
  • Total Parking Spaces: 8

Utilities

  • Sewer: Public Sewer
  • Utilities: for Gas Range, for Gas Dryer, Washer Hookup
  • Cooling: Central Air
  • Heating: Forced Air, Natural Gas
  • Cooling Y N: Yes
  • Electric: 200+ Amp Service
  • Heating YN: Yes
  • Security Features: Security System
  • Water Source: Public
  • HEAT ZONES: 5
  • COOLING ZONES: 5

Condo/Co-op/Association

  • Community Features: Sidewalks

Lot Info

  • Parcel Number: M:02 B:007049,1672182
  • Zoning: RES A
  • Farm Land Area Units: Square Feet
  • Lot Features: Cul-De-Sac, Wooded, Easements
  • Lot Size Acres: 0.88
  • Lot Size Sq Ft: 38332.8
  • Lot Size Units: Acres
  • Property Attached YN: No
  • LOT SIZE: 38310

Tax Info

  • Tax Year: 2022
  • Tax Annual Amount: 15861
  • Tax Block: 007049

Home Values in the Area

Source: Public Records

Average Home Value in this Area


Source: Public Records

Agents Specializing in Shrewsbury, MA

See All Agents

Map

Source: MLS Property Information Network (MLS PIN)

MLS Number: 72949399

MLS Property Information Network (MLS PIN)

APN: SHRE M:02 L:007049

Your Personal Tour Guide

Ask me questions while you tour the home.