
Ginnie Kite
LPT Realty, LLC
(717) 931-6204
187 Total Sales
1 in Hanover Historic District
$236,000 Price

Estimated Value: $199,158
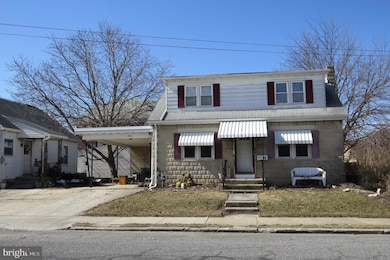
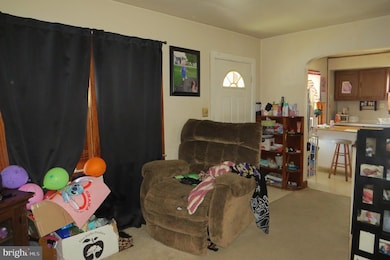
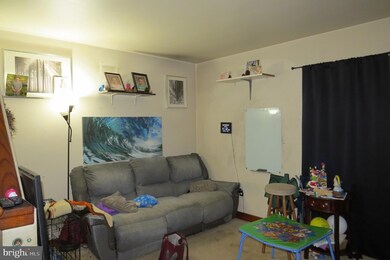
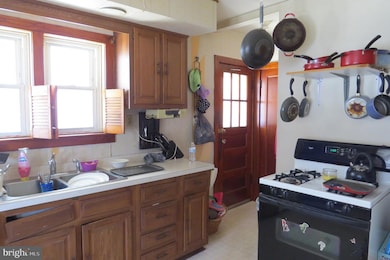
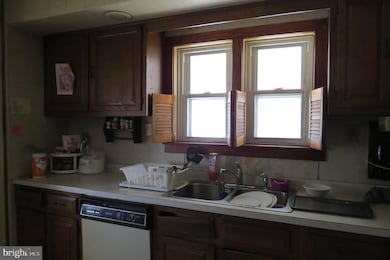
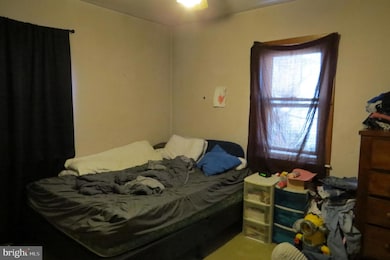
Charming Cape Cod with tons of potential! Looking for a home to make your own? This 4 bedroom cape cod is full of possibilities! Featuring a spacious living room, functional kitchen and replacement windows. This home is ready for your personal touch. Outside you will find a carport, deck and a storage building, perfect for extra space. Full basement with an additional full bath, storage room and family room. While the current tenants are still in place, don't let that stop you from seeing the opportunity this home has to offer! Whether you're an investor or looking for a fixer-upper, this one is worth a look. Schedule a showing today!
Last Agent to Sell the Property
(717) 632-5111 karen.tavenner@yahoo.com RE/MAX Quality Service, Inc. License #RS219382L Listed on: 03/01/2025
Last Buyer's Agent
(717) 633-7300 amoose@homesale.com Berkshire Hathaway HomeServices Homesale Realty License #RS371358
We collect this data history from publicly available records. To have your information removed, we recommend requesting removal directly through your county’s website.
Ginnie Kite
LPT Realty, LLC
(717) 931-6204
187 Total Sales
1 in Hanover Historic District
$236,000 Price
Gerald Nolt
Beiler-Campbell Realtors-Quarryville
(717) 594-9692
170 Total Sales
1 in Hanover Historic District
$225,000 Price
Brandon Spicer
RE/MAX Solutions
(667) 217-5881
109 Total Sales
6 in Hanover Historic District
$162K - $276K Price Range
Bikle Metz Group
Keller Williams Realty Centre
(814) 747-5487
170 Total Sales
1 in Hanover Historic District
$240,000 Price
Ali Haghgoo
EXP Realty, LLC
(410) 999-0791
402 Total Sales
7 in Hanover Historic District
$175K - $381K Price Range
David Straitman
EXP Realty, LLC
(443) 920-7683
139 Total Sales
1 in Hanover Historic District
$250,000 Price
We collect this data history from publicly available records. To have your information removed, we recommend requesting removal directly through your county’s website.
| Date | Event | Price | List to Sale | Price per Sq Ft |
|---|---|---|---|---|
| 07/09/2025 07/09/25 | Sold | $170,000 | -15.0% | $108 / Sq Ft |
| 05/24/2025 05/24/25 | Pending | -- | -- | -- |
| 03/01/2025 03/01/25 | For Sale | $199,900 | -- | $128 / Sq Ft |
We collect this data history from publicly available records. To have your information removed, we recommend requesting removal directly through your county’s website.
| Year | Tax Paid | Tax Assessment Tax Assessment Total Assessment is a certain percentage of the fair market value that is determined by local assessors to be the total taxable value of land and additions on the property. | Land | Improvement |
|---|---|---|---|---|
| 2026 | $4,143 | $111,200 | $20,840 | $90,360 |
| 2025 | $4,071 | $111,200 | $20,840 | $90,360 |
| 2024 | $4,040 | $111,200 | $20,840 | $90,360 |
| 2023 | $4,009 | $111,200 | $20,840 | $90,360 |
| 2022 | $3,960 | $111,200 | $20,840 | $90,360 |
| 2021 | $3,849 | $111,200 | $20,840 | $90,360 |
| 2020 | $3,849 | $111,200 | $20,840 | $90,360 |
| 2019 | $3,789 | $111,200 | $20,840 | $90,360 |
| 2018 | $3,719 | $111,200 | $20,840 | $90,360 |
| 2017 | $3,648 | $111,200 | $20,840 | $90,360 |
| 2016 | $0 | $111,200 | $20,840 | $90,360 |
| 2015 | -- | $111,200 | $20,840 | $90,360 |
| 2014 | -- | $111,200 | $20,840 | $90,360 |
Seller's Agent in 2025
Karen Tavenner
RE/MAX
(717) 253-3259
9 in this area
117 Total Sales
Buyer's Agent in 2025
Alan Moose
Berkshire Hathaway HomeServices Homesale Realty
(717) 873-0181
5 in this area
28 Total Sales
Source: Bright MLS
MLS Number: PAYK2077268
APN: 67-000-11-0189.00-00000
Disclaimer: Certain information contained herein is derived from information provided by parties other than Homes.com. All information provided is deemed reliable, but is not guaranteed to be accurate and should be independently verified.
The data relating to real estate for sale on this website appears in part through the BRIGHT Internet Data Exchange program, a voluntary cooperative exchange of property listing data between licensed real estate brokerage firms, and is provided by BRIGHT through a licensing agreement.
Listing information is from various brokers who participate in the Bright MLS IDX program and not all listings may be visible on the site.
The property information being provided on or through the website is for the personal, non-commercial use of consumers and such information may not be used for any purpose other than to identify prospective properties consumers may be interested in purchasing.
Some properties which appear for sale on the website may no longer be available because they are for instance, under contract, sold or are no longer being offered for sale.
Property information displayed is deemed reliable but is not guaranteed.
Copyright 2026 Bright MLS, Inc.
Ask me questions while you tour the home.