
Sean Preston
Gibson Sotheby's International Realty
(781) 730-7845
59 Total Sales
7 in Commonwealth
$385K - $754K Price Range
Estimated Value: $436,811

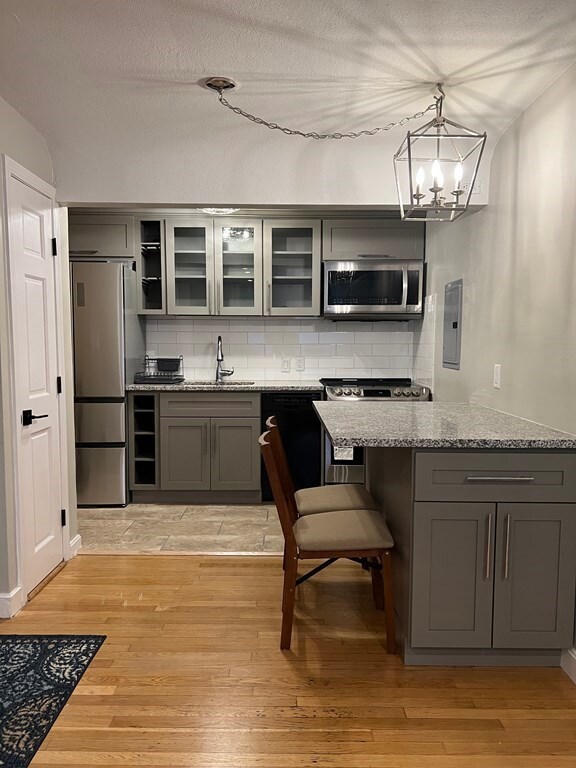
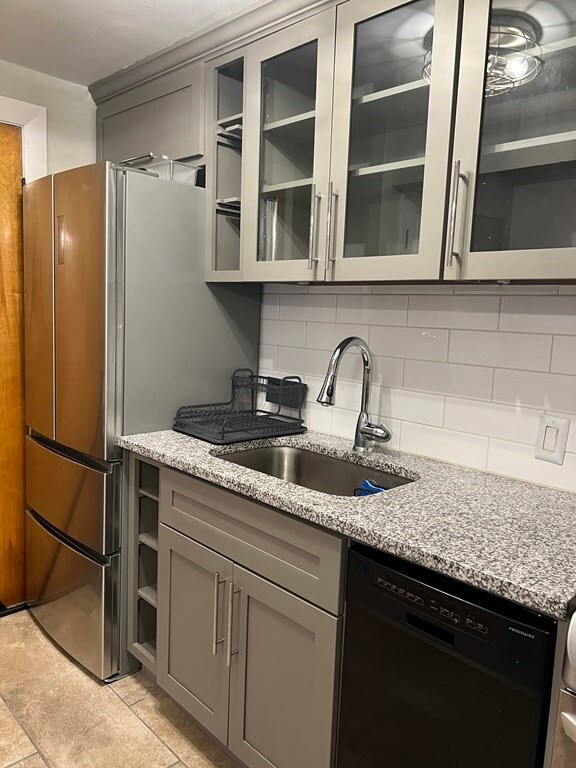

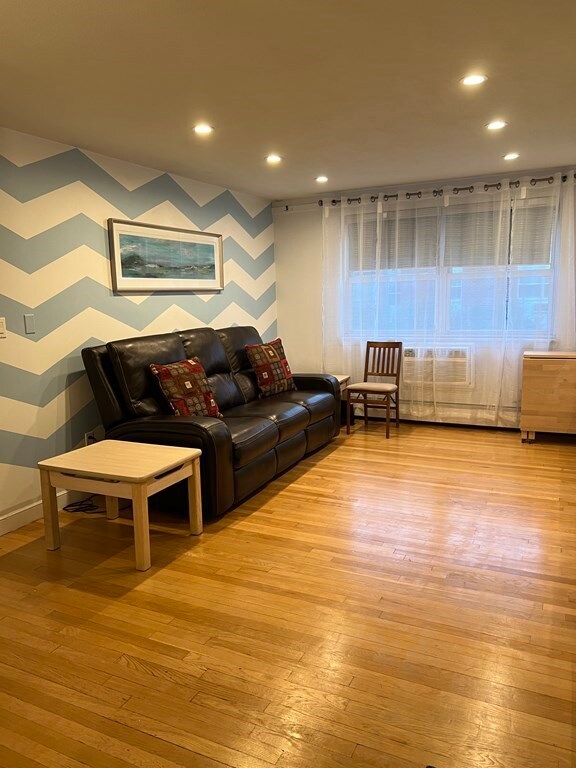
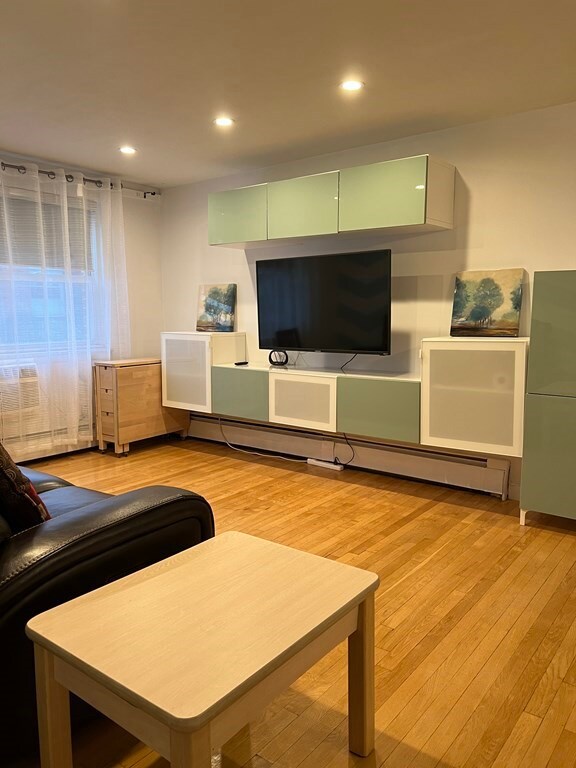

Recently renovated spacious 2 bedroom, 1 bathroom apartment with an extra room for office space, and parking!! Located on the elevated first floor of a quiet and stylish brick condominium building, this unit has been completely renovated and upgraded. Brand new kitchen granite counter, cabinets with all new stainless steel appliances, refinished hardwood floors, new doors, upgraded bathroom, and fresh paint. Common laundry in the building. Perfect location for students attending one of Boston's great universities. Walk to Whole foods, restaurants/bars, shopping, and theaters. Located in the desirable area of Brighton, right off Comm. Ave. and just steps away from the Green Line. Landlord is willing to offer the apartment furnished!!
Last Renter's Agent
Tavio Goncalves
The Agency Marblehead
We collect this data history from publicly available records. To have your information removed, we recommend requesting removal directly through your county’s website.
Sean Preston
Gibson Sotheby's International Realty
(781) 730-7845
59 Total Sales
7 in Commonwealth
$385K - $754K Price Range
Jay Liu
Jiang Hua Liu
(781) 790-4120
30 Total Sales
1 in Commonwealth
$555,000 Price
Rachel Hillman Foy
Hillman Homes
(774) 806-8325
138 Total Sales
2 in Commonwealth
$716K - $1.3M Price Range
The Baker Team .
Keller Williams Realty
(781) 661-5797
98 Total Sales
1 in Commonwealth
$1,263,000 Price
Richard Hornblower
Coldwell Banker Realty - Boston
(339) 666-1029
78 Total Sales
3 in Commonwealth
$295K - $375K Price Range
Selina Yin MacDonald
Keller Williams Boston MetroWest
(857) 971-4296
64 Total Sales
2 in Commonwealth
$580K - $640K Price Range
We collect this data history from publicly available records. To have your information removed, we recommend requesting removal directly through your county’s website.
| Date | Buyer | Sale Price | Title Company |
|---|---|---|---|
| $453,000 | -- | ||
| $295,000 | -- | ||
| $77,000 | -- |
We collect this data history from publicly available records. To have your information removed, we recommend requesting removal directly through your county’s website.
| Date | Status | Borrower | Loan Amount |
|---|---|---|---|
| Closed | $65,700 | ||
| Previous Owner | $236,000 |
We collect this data history from publicly available records. To have your information removed, we recommend requesting removal directly through your county’s website.
| Date | Event | Price | List to Sale | Price per Sq Ft | Prior Sale |
|---|---|---|---|---|---|
| 07/31/2023 07/31/23 | Rented | $2,700 | +1.9% | -- | |
| 07/17/2023 07/17/23 | Under Contract | -- | -- | -- | |
| 07/11/2023 07/11/23 | For Rent | $2,650 | +8.2% | -- | |
| 11/01/2022 11/01/22 | Rented | $2,450 | +2.1% | -- | |
| 10/12/2022 10/12/22 | Under Contract | -- | -- | -- | |
| 10/06/2022 10/06/22 | For Rent | $2,400 | 0.0% | -- | |
| 09/06/2019 09/06/19 | Sold | $453,000 | -3.6% | $614 / Sq Ft | View Prior Sale |
| 08/13/2019 08/13/19 | Pending | -- | -- | -- | |
| 08/09/2019 08/09/19 | For Sale | $469,900 | -- | $637 / Sq Ft |
We collect this data history from publicly available records. To have your information removed, we recommend requesting removal directly through your county’s website.
| Year | Tax Paid | Tax Assessment Tax Assessment Total Assessment is a certain percentage of the fair market value that is determined by local assessors to be the total taxable value of land and additions on the property. | Land | Improvement |
|---|---|---|---|---|
| 2025 | $5,104 | $440,800 | $0 | $440,800 |
| 2024 | $4,540 | $416,500 | $0 | $416,500 |
| 2023 | $4,473 | $416,500 | $0 | $416,500 |
| 2022 | $4,275 | $392,900 | $0 | $392,900 |
| 2021 | $4,527 | $424,300 | $0 | $424,300 |
| 2020 | $3,432 | $325,000 | $0 | $325,000 |
| 2019 | $3,357 | $318,500 | $0 | $318,500 |
| 2018 | $3,121 | $297,800 | $0 | $297,800 |
| 2017 | $2,921 | $275,800 | $0 | $275,800 |
| 2016 | $2,666 | $242,400 | $0 | $242,400 |
| 2015 | $2,981 | $246,200 | $0 | $246,200 |
| 2014 | -- | $232,500 | $0 | $232,500 |
Landlord's Agent in 2023
Declan O'Toole
SelectRE Boston
(617) 777-6109
21 Total Sales
T
Tenant's Agent in 2023
Tavio Goncalves
The Agency Marblehead
M
Seller's Agent in 2019
Maryna Savitska
Homes-R-Us Realty of MA, Inc.
Source: MLS Property Information Network (MLS PIN)
MLS Number: 73134541
APN: BRIG-000000-000021-001776-000044
Disclaimer: Certain information contained herein is derived from information provided by parties other than Homes.com. All information provided is deemed reliable, but is not guaranteed to be accurate and should be independently verified.
The property listing data and information, or the Images, set forth herein were provided to MLS Property Information Network, Inc. from third party sources, including sellers, lessors and public records, and were compiled by MLS Property Information Network, Inc. The property listing data and information, and the Images, are for the personal, non-commercial use of consumers having a good faith interest in purchasing or leasing listed properties of the type displayed to them and may not be used for any purpose other than to identify prospective properties which such consumers may have a good faith interest in purchasing or leasing. MLS Property Information Network, Inc. and its subscribers disclaim any and all representations and warranties as to the accuracy of the property listing data and information, or as to the accuracy of any of the Images, set forth herein.
Ask me questions while you tour the home.