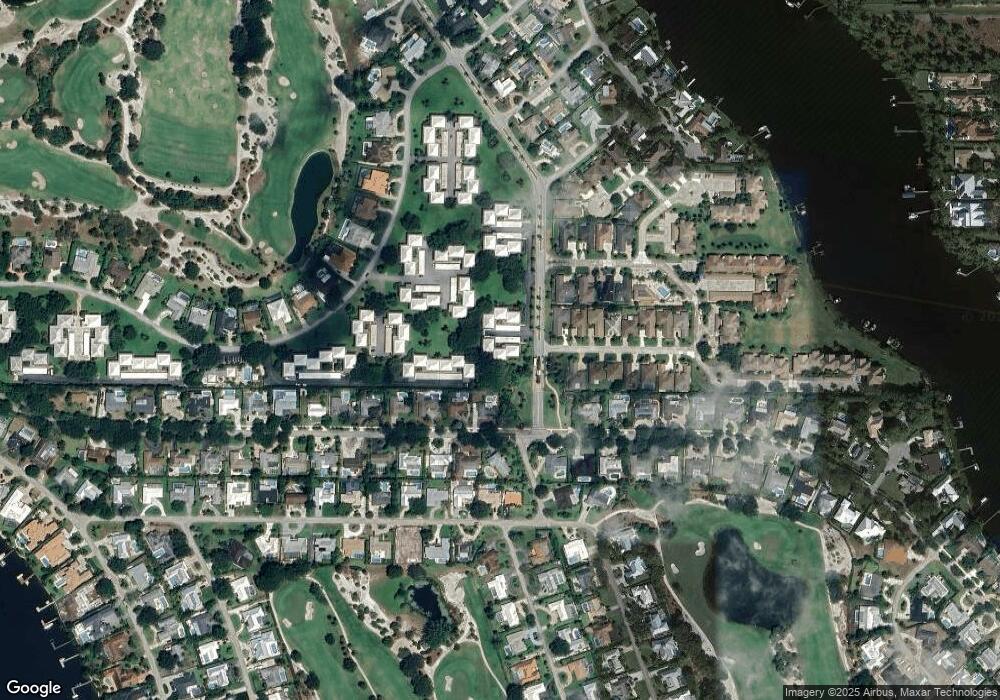
NOT LISTED FOR SALE

12 Concourse Dr Unit F Jupiter, FL 33469

Jupiter Area

Estimated Value: $383,100

2 Beds
2 Baths
1,400 Sq Ft
1971 Built

Sale Details

Date Sold: January 9, 2024

Last sale price $320,000 $229 Per Sq Ft

Est. 20% increase in value since last sale

Current estimated payment $2,982 / mo

19 Days on Market

Highlights

  • Gated with Attendant
  • Garden View
  • Community Pool
  • Clubhouse
  • End Unit
  • Breakfast Area or Nook

About This Home

As of January 2024

Conveniently located just inside the community gate. Light and bright with a split bedroom plan. The patio is enclosed with Impact glass sliding doors and there is access to all major rooms from the patio. This is a second floor condominium with garden views from the patio. The guest bath was totally redone recently. The dishwasher, microwave and hot water heater are new. The community clubhouse is available for private functions. Various events are held monthly during the season and all are invited. A great way to meet your neighbors. Tequesta Country Club and Turtle Creek Golf Club are a short golf cart ride away. Membership is not required. Note: the central vacuum is not warranted.

Last Buyer's Agent

Ryan Billings

Water Pointe Realty Group License #3261091

Create a Home Valuation Report for This Property
The Home Valuation Report is an in-depth analysis detailing your home's value as well as a comparison with similar homes in the area

Property Details

Home Type

  • Condominium

Est. Annual Taxes

  • $3,380

Year Built

  • Built in 1971

Lot Details

  • End Unit
  • Northwest Facing Home

HOA Fees

  • $533 Monthly HOA Fees

Home Design

  • Garden Apartment
  • Entry on the 2nd floor
  • Tile Roof
  • Concrete Roof

Interior Spaces

  • 1,400 Sq Ft Home
  • 2-Story Property
  • Central Vacuum
  • Ceiling Fan
  • Single Hung Metal Windows
  • Vertical Blinds
  • Sliding Windows
  • Entrance Foyer
  • Combination Dining and Living Room
  • Garden Views

Kitchen

  • Breakfast Area or Nook
  • Dome Kitchens
  • Electric Range
  • Microwave
  • Dishwasher
  • Disposal

Flooring

  • Carpet
  • Ceramic Tile

Bedrooms and Bathrooms

  • 2 Bedrooms
  • Split Bedroom Floorplan
  • Walk-In Closet
  • 2 Full Bathrooms
  • Dual Sinks
  • Bathtub and Shower Combination in Primary Bathroom

Laundry

  • Laundry Room
  • Dryer
  • Washer

Home Security

  • Video Cameras
  • Door Monitored By TV

Parking

  • 1 Parking Space
  • 1 Carport Space
  • Guest Parking

Schools

  • Hobe Sound Elementary School
  • Murray Middle School
  • South Fork High School

Utilities

  • Central Heating and Cooling System
  • Three-Phase Power
  • Electric Water Heater
  • Cable TV Available

Additional Features

  • Screened Balcony
  • West of U.S. Route 1

Listing and Financial Details

  • Assessor Parcel Number 224042014012000608

Community Details

Overview

  • 150 Units
  • Turtle Creek Apartment Bui Subdivision
  • Mandatory home owners association
  • The community has rules related to no recreational vehicles or boats

Amenities

  • Clubhouse

Recreation

  • Community Pool

Pet Policy

  • Pets Allowed

Security

  • Gated with Attendant
  • Resident Manager or Management On Site
  • Partial Accordion Shutters
  • Partial Impact Glass
  • Fire and Smoke Detector

Property Details

Home Type

Condominium

Est. Annual Taxes

$3,380

Year Built

Built in 1971

Lot Details

0 Sq Ft Lot

HOA Fees

$533 per month

Listing Details

  • Property Type: Residential
  • Year Built: 1971
  • Property Sub Type: Condominium
  • Architectural Style: Corner Unit, Garden Apartment
  • Directions: US 1 to Teq Dr. W to CC Dr. Rt at stop sign. North to stop sign. Rt at Turtle Ck Entrance. 1st left right after guard gate to driveway. 12 is first building on the left. Do NOT rely on GPS.
  • Entry Level: 2
  • Garage Yn: No
  • Horses: No
  • New Construction: No
  • Road Frontage Type: Public Road, U.S. Hwy
  • Building Stories: 2
  • Structure Type: Condo
  • Subdivision Name: TURTLE CREEK APARTMENT BUI
  • Year Built Details: Resale
  • MIAMIRE_PoolYN: No
  • MIAMIRE_MembershipPurchRqdYN: No
  • Attribution Contact: 561-346-0690
  • LastStatus: Pending
  • CurrentPrice: 320000
  • Special Features: VirtualTour
  • Stories: 2

Interior Features

  • Appliances: Electric Water Heater, Dishwasher, Disposal, Dryer, Microwave, Electric Range, Refrigerator, Washer
  • Interior Amenities: Dome Kitchen, Entrance Foyer, Split Bedroom, Walk-In Closet(s), Utility Room/Laundry
  • Full Bathrooms: 2
  • Total Bedrooms: 2
  • Entry Location: Foyer
  • Flooring: Carpet, Ceramic Floor, Other
  • Furnished: Unfurnished
  • Living Area: 1400
  • Other Equipment: Central Vacuum
  • Stories: 2
  • Window Features: Partial Accordian Shutters, Partial Impact Glass, Hurricane Shutters, Blinds, Single Hung Metal, Sliding, Verticals
  • Dining Room Features: Breakfast Area, Dining/Living Room
  • Living Room Features: Laundry, Utility Room/Laundry
  • Master Bathroom Features: Combination Tub & Shower, Dual Sinks

Exterior Features

  • Roof: Tile, Concrete, Tile Roof
  • View: Garden
  • Exterior Features: Exterior Cat Walk, West Of Us1, Screened Balcony
  • Construction Type: Concrete Block Construction
  • Direction Faces: Northwest
  • Lot Features: West Of US 1
  • Other Structures: Livable
  • Pool Features: Community
  • Pool Private: Yes
  • View: Yes
  • Waterfront: No

Garage/Parking

  • Attached Garage: No
  • Carport Spaces: 1
  • Covered Parking Spaces: 1
  • Parking Features: Guest, Limited # Of Vehicle, No Boats, No Rv/Boats
  • Total Parking Spaces: 1

Utilities

  • Sewer: At Site, Public Sewer, Other, Public Sanitation, Sewer
  • Water Source: Public
  • Green Building Features: Club House
  • Cooling: Ceiling Fan(s), Central Air, Electric
  • Cooling Y N: Yes
  • Electric: 3 Phase Electric
  • Electricity On Property: Yes
  • Heating: Central, Electric
  • Heating Yn: Yes
  • Laundry Features: Laundry Room, Utility Room/Laundry, Washer Hookup
  • Security: Smoke Alarm, Smoke Detector(s), Smoke Detector, Gated with Guard, TV Camera, TV Monitor
  • Utilities: Cable Connected, Sewer Connected, Water Connected, Cable Available, Sewer Available, Water Available

Condo/Co-op/Association

  • Association Fee: 533
  • Amenities: Clubhouse, Clubhouse-Clubroom, Community Pool, Guard At Gate, Management On Site, Pool, Private Pool
  • Association Fee Frequency: Monthly
  • Association: Yes
  • Community Features: Buyer Approval Required, Clubhouse, Management On Site, Mandatory Hoa, Pool, Public Road, Street Lights

Association/Amenities

  • MIAMIRE_TypeofAssociation: Condo

Schools

  • Elementary School: Hobe Sound
  • High School: South Fork
  • Middle Or Junior School: Murray

Lot Info

  • Parcel Number: 224042014012000608
  • Zoning: res

Rental Info

  • Pets Allowed: Yes

Tax Info

  • Tax Year: 2023
  • Tax Annual Amount: 3380

Multi Family

  • Number Of Units In Community: 150

Ownership History

We collect this data history from publicly available records. To have your information removed, we recommend requesting removal directly through your county’s website.

Date Name Owned For Owner Type

Purchase Details

Listed on
Nov 21, 2023
Closed on
Jan 9, 2024
Sold by
Bought by
Buyer's Agent
Ryan Billings
Water Pointe Realty Group
List Price
$360,000
Sold Price
$320,000
Premium/Discount to List
-$40,000
-11.11%
Current Estimated Value
$383,100

Home Financials for this Owner

Home Financials are based on the most recent Mortgage that was taken out on this home.
Estimated Appreciation
$63,100
Avg. Annual Appreciation
7.28%

Purchase Details

Closed on
Mar 11, 2017
Sold by
Bought by

Purchase Details

Closed on
May 9, 2012
Sold by
Bought by

Purchase Details

Closed on
May 13, 2004
Sold by
Bought by

Purchase Details

Closed on
Mar 26, 1998
Sold by
Bought by
Source: Public Records

Purchase History

We collect this data history from publicly available records. To have your information removed, we recommend requesting removal directly through your county’s website.

Date Buyer Sale Price Title Company
$320,000 None Listed On Document
$100 --
$89,900 Ally Parker Brown Title Insu
-- --
$68,000 --
Source: Public Records

Property History

We collect this data history from publicly available records. To have your information removed, we recommend requesting removal directly through your county’s website.

Date Event Price List to Sale Price per Sq Ft
01/09/2024 01/09/24 Sold $320,000 -11.1% $229 / Sq Ft
12/10/2023 12/10/23 Pending -- -- --
11/21/2023 11/21/23 For Sale $360,000 -- $257 / Sq Ft
Source: MIAMI REALTORS® MLS

Tax History

We collect this data history from publicly available records. To have your information removed, we recommend requesting removal directly through your county’s website.

Year Tax Paid Tax Assessment Tax Assessment Total Assessment is a certain percentage of the fair market value that is determined by local assessors to be the total taxable value of land and additions on the property. Land Improvement
2025 $4,062 $375,560 $375,560
2024 $3,866 $232,925
2023 $3,866 $211,750 $0 $0
2022 $3,381 $192,500 $0 $0
2021 $3,027 $175,000 $0 $175,000
2020 $2,862 $168,000 $0 $0
2019 $2,737 $168,000 $0 $0
2018 $2,516 $158,000 $0 $0
2017 $2,170 $140,000 $0 $0
2016 $2,060 $137,000 $0 $137,000
2015 $1,668 $121,000 $0 $121,000
2014 $1,668 $116,000 $0 $116,000
Source: Public Records

Agents Affiliated with this Home

  • Section Image
See All Agents

Map

Source: MIAMI REALTORS® MLS

MLS Number: R10937704

MIAMI REALTORS® MLS

APN: 22-40-42-014-012-00060-8

Your Personal Tour Guide

Ask me questions while you tour the home.