
VIP Group
Moor Realty Group
(781) 737-7873
57 Total Sales
1 in Downtown Beverly
$685,000 Price
Estimated Value: $474,981
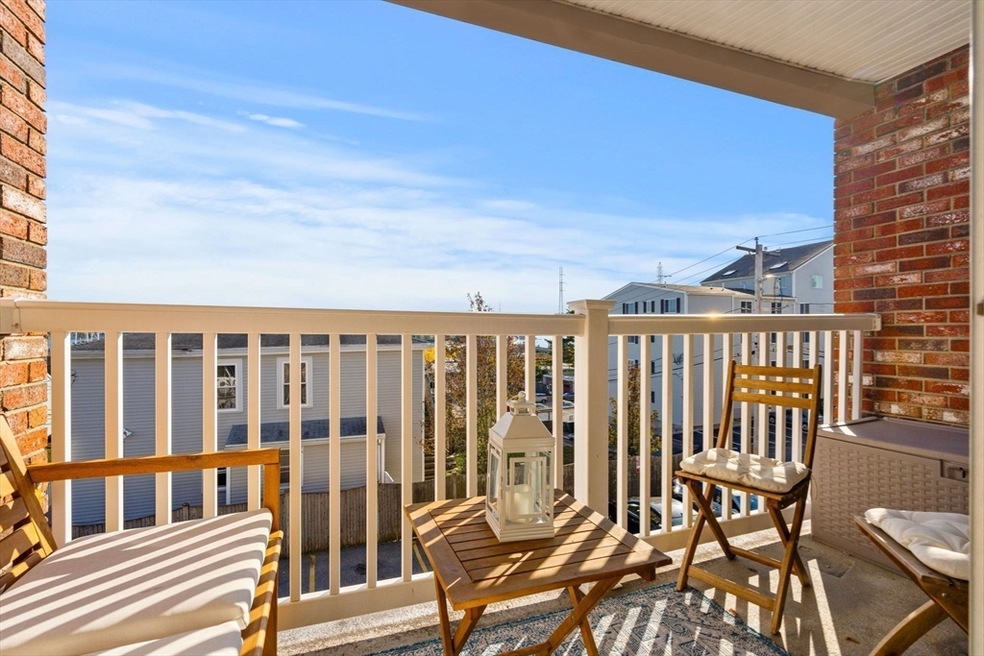
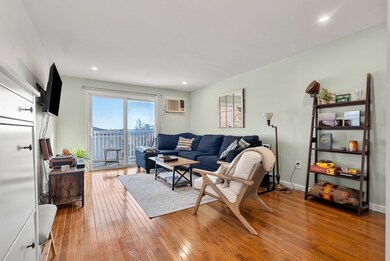
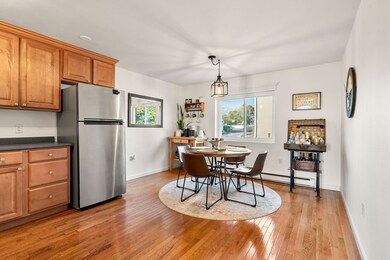
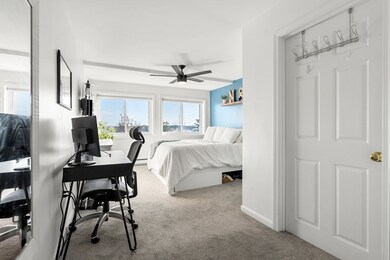
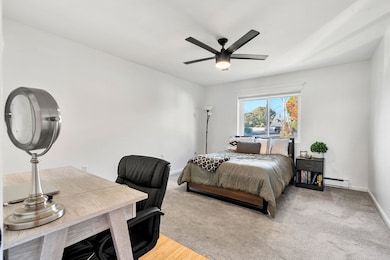
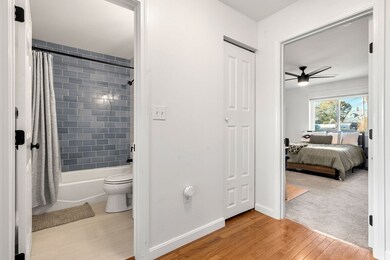
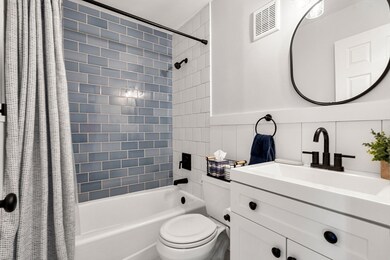
Rarely available, pristine, 2nd floor condo at the aptly named Harborwatch Condominiums. You'll delight in the saltwater breezes & Water Views while sitting on your Private Balcony watching the hustle and bustle of the bridge & harbor. This home boasts a stylish newly renovated full bathroom in between 2 sizable bedrooms with newer cozy carpet, & a fresh new in-unit laundry space & machines! (One of the only units in the complex that has this life changing feature!) An open concept kitchen & dining room offers plenty of space for those who like to cook & entertain. Basement storage closet is included in low monthly condo fee. This light & bright, updated home has nothing to do but move in; allowing you more time to indulge in your favorite activities! Enjoy watching seagulls or taking an easy stroll to the water, train & everything downtown Beverly has to offer including restaurants, shops, theaters, parks, & beaches; Plus Salem fun is just over the bridge! No pets other than 1 cat.
We collect this data history from publicly available records. To have your information removed, we recommend requesting removal directly through your county’s website.
VIP Group
Moor Realty Group
(781) 737-7873
57 Total Sales
1 in Downtown Beverly
$685,000 Price
Marie Presti
Barrett Sotheby's International Realty
(857) 336-1481
99 Total Sales
1 in Downtown Beverly
$630,000 Price
George Needham
GLN & Company, LLC
(978) 736-2304
24 Total Sales
1 in Downtown Beverly
$619,000 Price
Margaret Belmonte
Leading Edge Real Estate
(351) 208-9854
41 Total Sales
3 in Downtown Beverly
$380K - $1M Price Range
North Star Group
Real Broker MA, LLC
(857) 240-5268
105 Total Sales
1 in Downtown Beverly
$461,000 Price
Christine Rocha
Residential Realty Group
(339) 210-1740
55 Total Sales
1 in Downtown Beverly
$385,000 Price
We collect this data history from publicly available records. To have your information removed, we recommend requesting removal directly through your county’s website.
| Date | Buyer | Sale Price | Title Company |
|---|---|---|---|
| $400,000 | -- |
We collect this data history from publicly available records. To have your information removed, we recommend requesting removal directly through your county’s website.
| Date | Status | Borrower | Loan Amount |
|---|---|---|---|
| Open | $875,000 | ||
| Closed | 39 Bartlett Street T | $300,000 | |
| Closed | 39 Bartlett St T | $100,000 | |
| Closed | 39 Bartlett St T | $195,000 | |
| Closed | 29 Bartlett St T | $100,000 |
We collect this data history from publicly available records. To have your information removed, we recommend requesting removal directly through your county’s website.
| Date | Event | Price | List to Sale | Price per Sq Ft | Prior Sale |
|---|---|---|---|---|---|
| 01/03/2025 01/03/25 | Sold | $450,000 | 0.0% | $443 / Sq Ft | |
| 12/30/2024 12/30/24 | Pending | -- | -- | -- | |
| 11/08/2024 11/08/24 | Price Changed | $450,000 | -5.2% | $443 / Sq Ft | |
| 10/23/2024 10/23/24 | For Sale | $474,900 | +25.0% | $468 / Sq Ft | |
| 04/15/2022 04/15/22 | Sold | $380,000 | +8.9% | $374 / Sq Ft | View Prior Sale |
| 03/15/2022 03/15/22 | Pending | -- | -- | -- | |
| 03/09/2022 03/09/22 | For Sale | $349,000 | 0.0% | $344 / Sq Ft | |
| 06/17/2019 06/17/19 | Rented | $1,900 | 0.0% | -- | |
| 06/12/2019 06/12/19 | Under Contract | -- | -- | -- | |
| 06/02/2019 06/02/19 | For Rent | $1,900 | 0.0% | -- | |
| 07/06/2018 07/06/18 | Rented | $1,900 | 0.0% | -- | |
| 05/21/2018 05/21/18 | For Rent | $1,900 | +2.7% | -- | |
| 05/06/2017 05/06/17 | Rented | $1,850 | +0.1% | -- | |
| 05/05/2017 05/05/17 | Under Contract | -- | -- | -- | |
| 03/14/2017 03/14/17 | Price Changed | $1,849 | -0.1% | $2 / Sq Ft | |
| 01/27/2017 01/27/17 | Price Changed | $1,850 | -7.0% | $2 / Sq Ft | |
| 01/02/2017 01/02/17 | For Rent | $1,990 | 0.0% | -- | |
| 12/22/2016 12/22/16 | Sold | $238,888 | 0.0% | $235 / Sq Ft | View Prior Sale |
| 11/15/2016 11/15/16 | Pending | -- | -- | -- | |
| 11/10/2016 11/10/16 | For Sale | $238,888 | -- | $235 / Sq Ft |
We collect this data history from publicly available records. To have your information removed, we recommend requesting removal directly through your county’s website.
| Year | Tax Paid | Tax Assessment Tax Assessment Total Assessment is a certain percentage of the fair market value that is determined by local assessors to be the total taxable value of land and additions on the property. | Land | Improvement |
|---|---|---|---|---|
| 2025 | $13,233 | $1,204,100 | $390,700 | $813,400 |
| 2024 | $13,132 | $1,169,400 | $390,700 | $778,700 |
| 2023 | $12,999 | $1,154,400 | $375,700 | $778,700 |
| 2022 | $11,850 | $973,700 | $281,800 | $691,900 |
| 2021 | $11,905 | $937,400 | $268,600 | $668,800 |
| 2020 | $12,259 | $913,000 | $244,200 | $668,800 |
| 2019 | $11,807 | $874,700 | $234,800 | $639,900 |
| 2018 | $10,392 | $764,100 | $225,400 | $538,700 |
| 2017 | $7,833 | $548,500 | $169,100 | $379,400 |
| 2016 | $7,497 | $521,000 | $169,100 | $351,900 |
| 2015 | $7,351 | $521,000 | $169,100 | $351,900 |
Seller's Agent in 2025
Tracey Hutchinson
Churchill Properties
(978) 473-9720
2 in this area
84 Total Sales
Buyer's Agent in 2025
Tracey Cleversey
Hive Property Group
(617) 780-9613
1 in this area
53 Total Sales
Seller's Agent in 2022
Pamela Eckmann
Coldwell Banker Realty - Beverly
(508) 932-0009
2 in this area
16 Total Sales
Buyer's Agent in 2022
John DaRosa
eXp Realty LLC - Corporate Office
(617) 293-2629
1 in this area
36 Total Sales
SH
Seller's Agent in 2019
Susan Hacker
Coldwell Banker Realty - Beverly
T/
Seller's Agent in 2016
The Del Greco / McCarthy Realty Group
Keller Williams Realty Evolution
Source: MLS Property Information Network (MLS PIN)
MLS Number: 73305545
APN: BEVE-000004-000157-000005
Disclaimer: Certain information contained herein is derived from information provided by parties other than Homes.com. All information provided is deemed reliable, but is not guaranteed to be accurate and should be independently verified.
The property listing data and information, or the Images, set forth herein were provided to MLS Property Information Network, Inc. from third party sources, including sellers, lessors and public records, and were compiled by MLS Property Information Network, Inc. The property listing data and information, and the Images, are for the personal, non-commercial use of consumers having a good faith interest in purchasing or leasing listed properties of the type displayed to them and may not be used for any purpose other than to identify prospective properties which such consumers may have a good faith interest in purchasing or leasing. MLS Property Information Network, Inc. and its subscribers disclaim any and all representations and warranties as to the accuracy of the property listing data and information, or as to the accuracy of any of the Images, set forth herein.
Ask me questions while you tour the home.